
Primary on Main

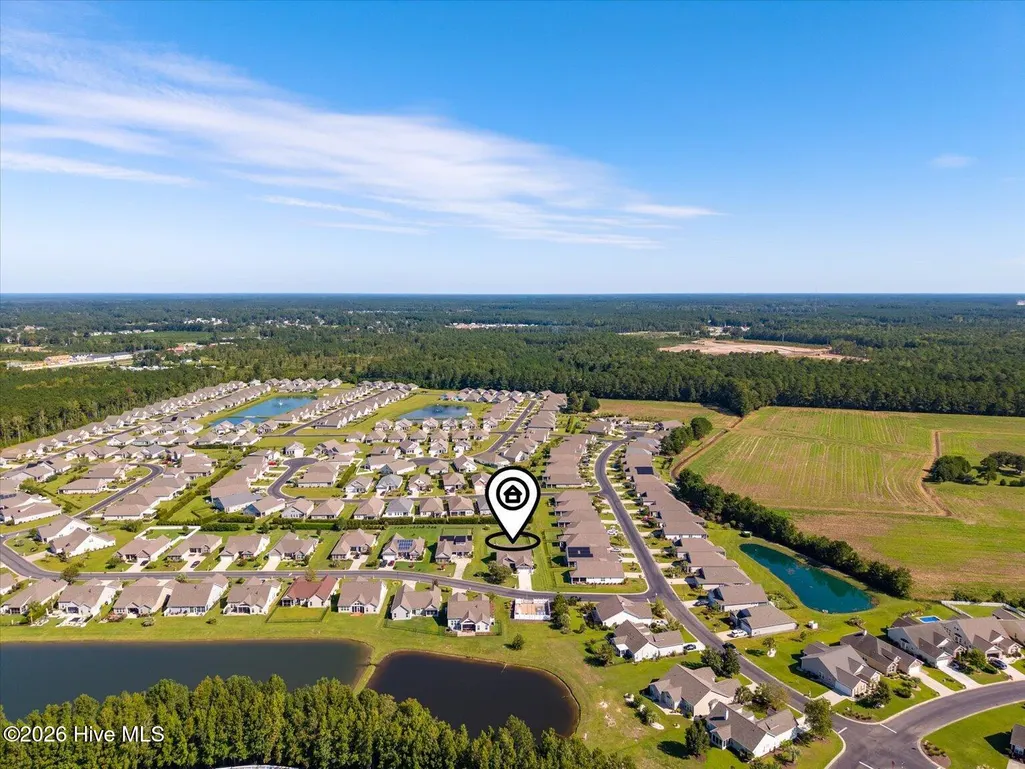
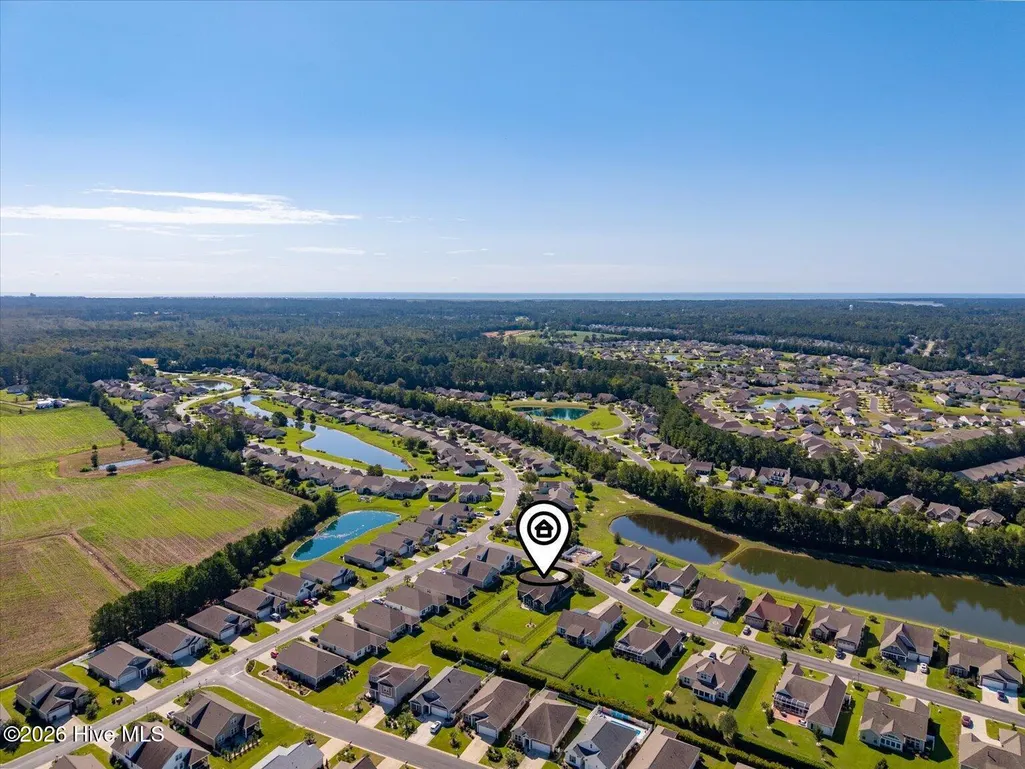
Address
1202 Fence Post Lane, Calabash, NC
Price
$ 418,000
Property Attributes
- MLS#100604697
- TypeSingle Family
- Listing Status Active
- CountyBRUNSWICK
- CityCalabash
- AreaThe Farm
- NeighborhoodCalabash
- Zip28467
- StyleSingle Family Residence
- Year Built2012
- Taxes$ 2561
- Price$ 418,000
- Bedrooms4
- Full Bathrooms3
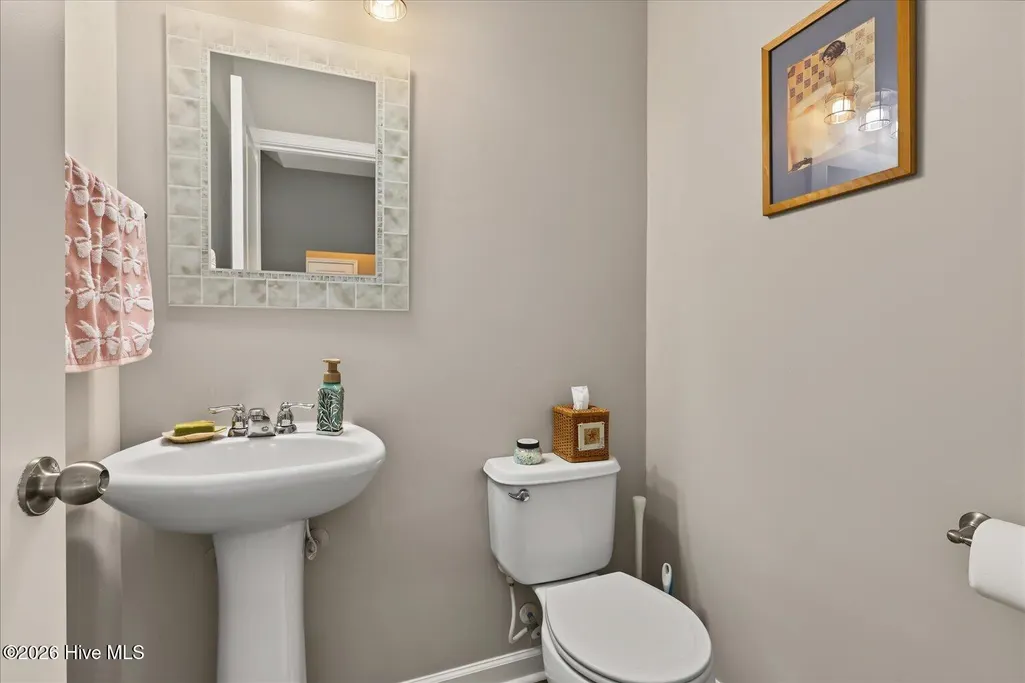
- Half Bathrooms1
- Sqr Footage3036
- Lot Size0.54 Acres
Data Source:
Brunswick County AOR (BRWC) - NCRMLS
Property Description
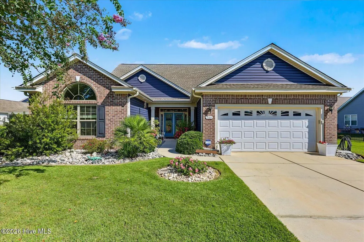
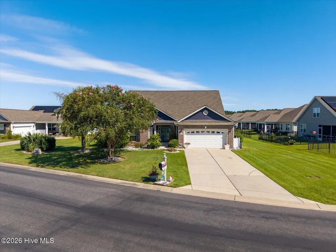
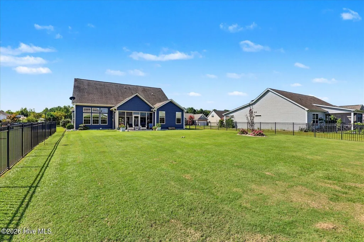
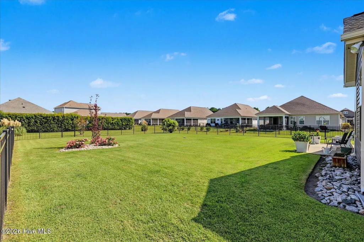
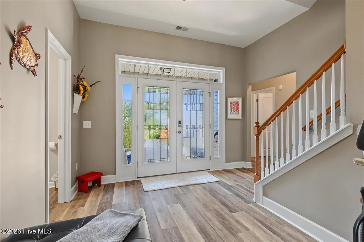
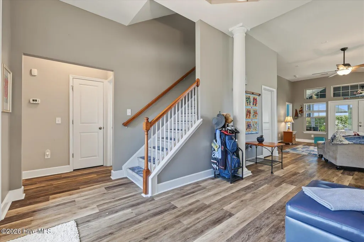
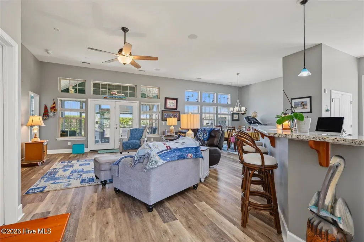
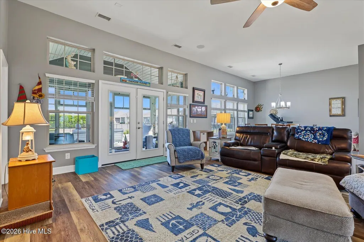
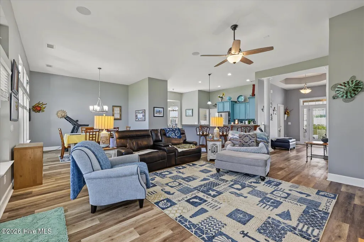
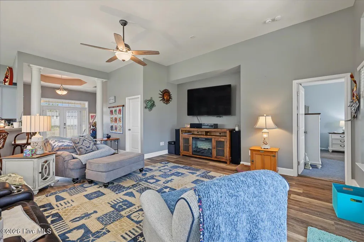
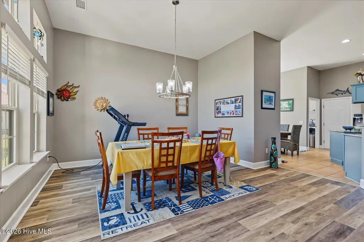
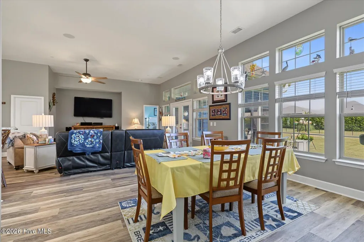
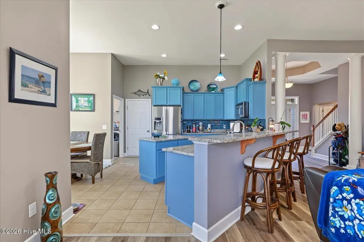
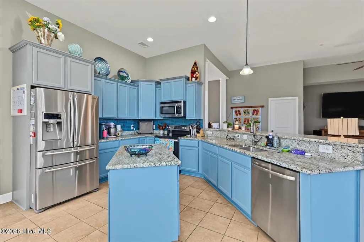
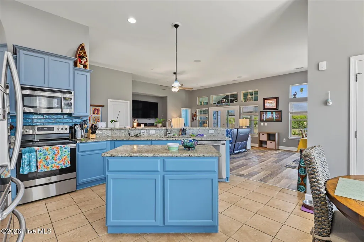
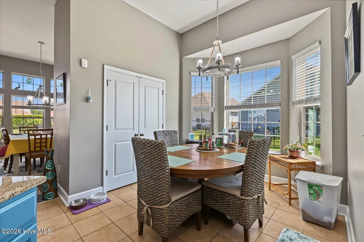
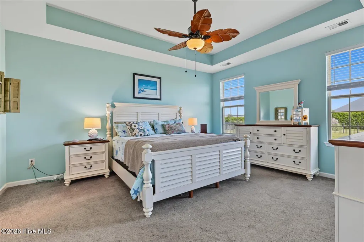
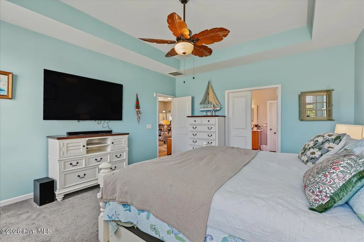
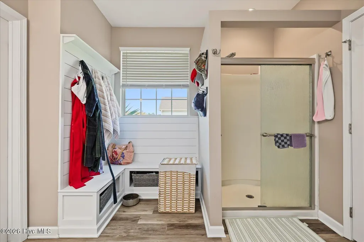
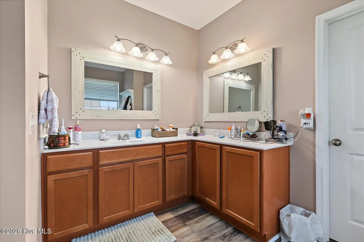
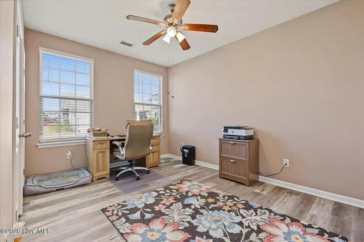
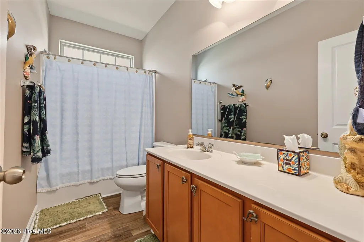
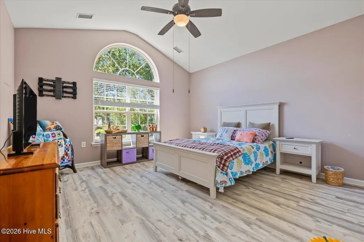
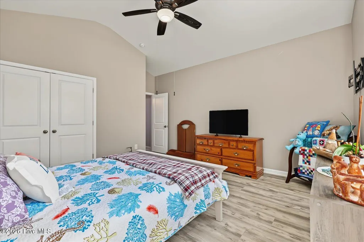
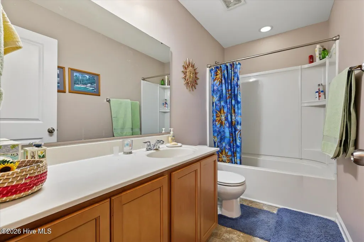
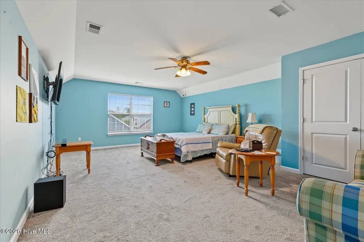
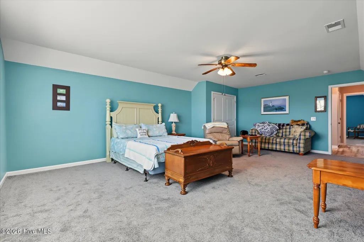
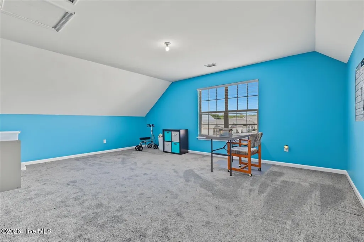
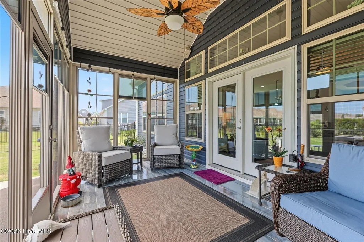
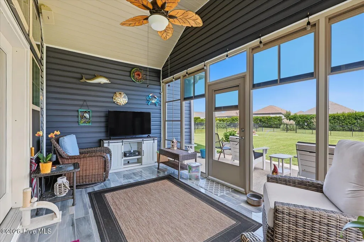
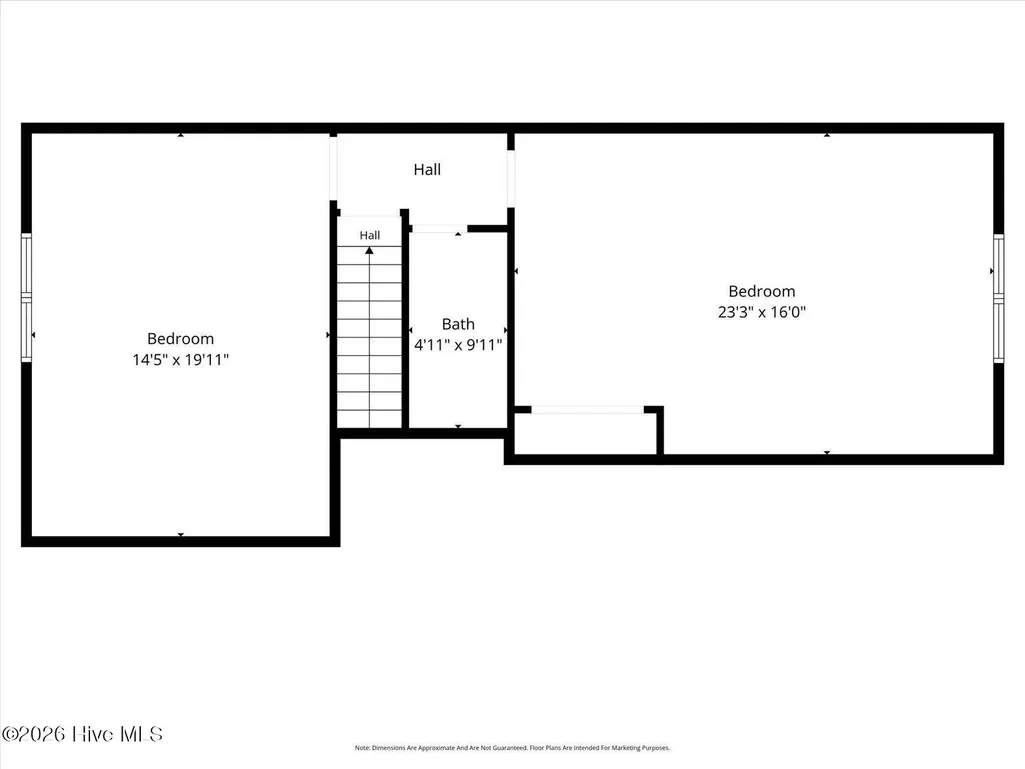
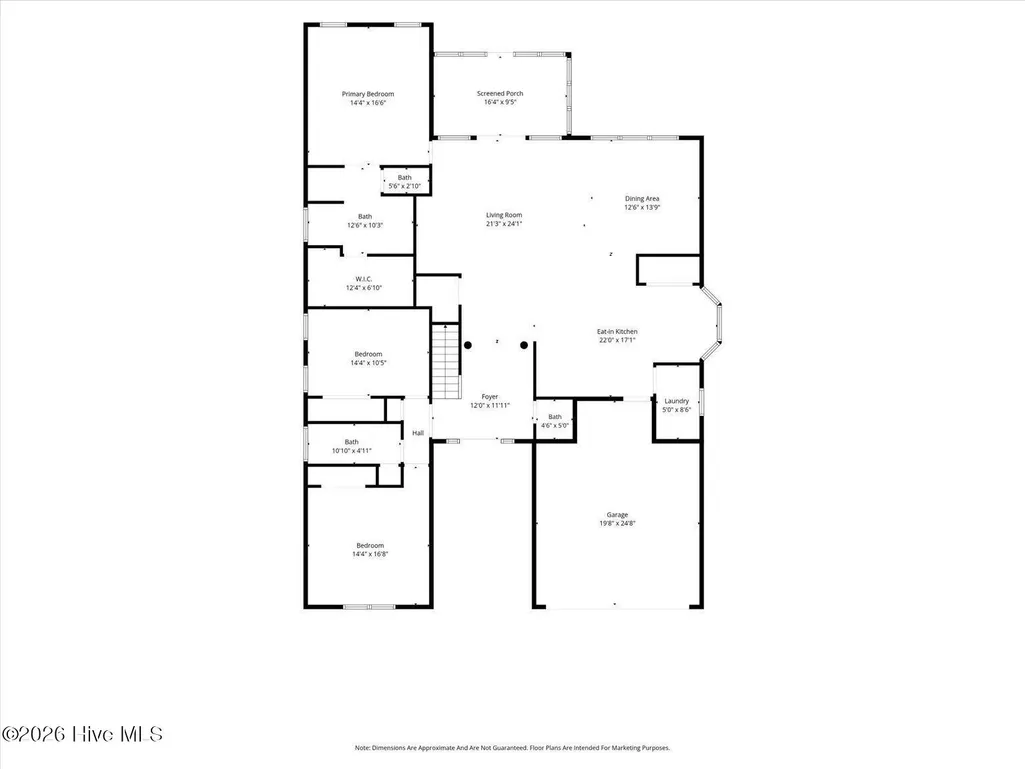
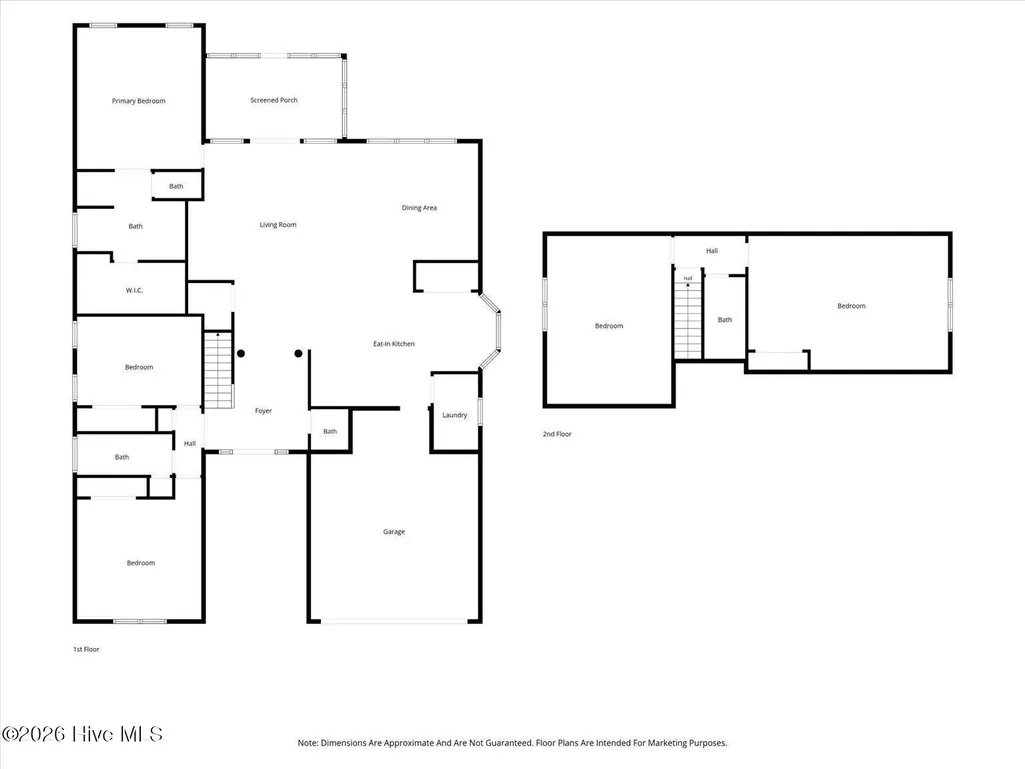
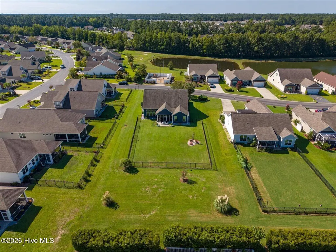
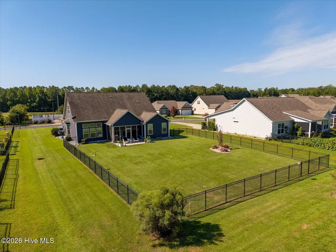
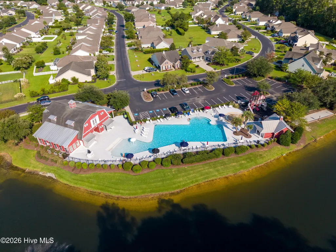
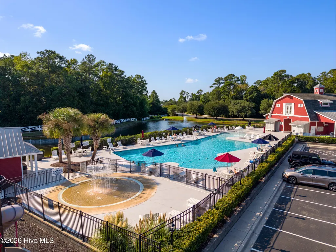
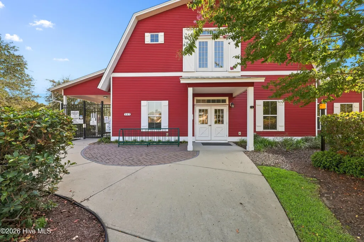
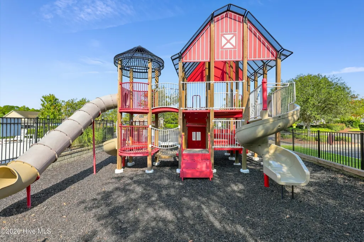
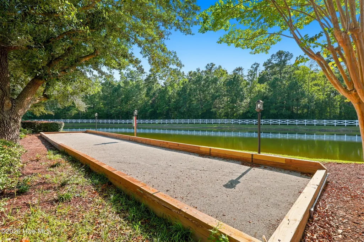
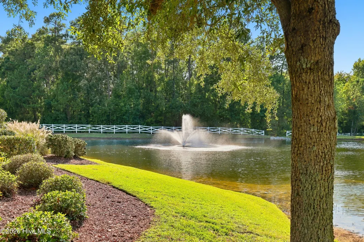
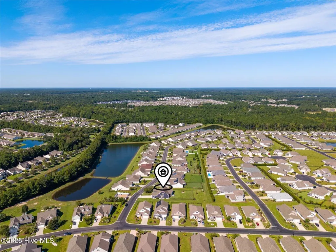
Welcome to this beautifully maintained 4-bedroom, 3.5-bath, 1.5-story home in the desirable Farm at Brunswick! From the moment you arrive, the double glass entry doors welcome you with an abundance of natural light and a warm, inviting atmosphere. Inside, the freshly painted interior and newer LVP flooring, installed in 2019, create a bright and move-in-ready feel throughout the main living areas. The spacious eat-in kitchen features granite countertops, stainless steel appliances, tile flooring, and a large pantry, offering plenty of room for both everyday meals and entertaining. Recent updates include new LVP flooring in 2019, new french doors in 2025 and new roof and siding in 2019. The generous primary suite provides a peaceful retreat with a beautiful trey ceiling and a private en-suite bath complete with double vanities and a walk-in shower. A standout feature is the 4th bedroom/bonus suite located above the garage. With its own flexible space and full bath, this area offers endless possibilities for guests, a home office, media room, hobby space, or private retreat. Step outside and unwind on the rear porch, enhanced by EZ Breeze windows and durable porcelain tile flooring. The porch overlooks the large, fenced backyard, providing a wonderful space for relaxing, entertaining, gardening, or enjoying the Carolina sunshine. With its flexible floor plan, desirable features, and inviting outdoor spaces, this Farm at Brunswick home offers the perfect blend of comfort, functionality, and coastal Carolina living! Welcome to this beautifully maintained 4-bedroom, 3.5-bath, 1.5-story home in the desirable Farm at Brunswick! From the moment you arrive, the double glass entry doors welcome you with an abundance of natural light and a warm, inviting atmosphere. Inside, the freshly painted interior and newer LVP flooring, installed in 2019, create a bright and move-in-ready feel throughout the main living areas. The spacious eat-in kitchen features granite countertops, stainless steel appliances, tile flooring, and a large pantry, offering plenty of room for both everyday meals and entertaining. The generous primary suite provides a peaceful retreat with a beautiful trey ceiling and a private en-suite bath complete with double vanities and a walk-in shower. A standout feature is the 4th bedroom/bonus suite located above the garage. With its own flexible space and full bath, this area offers endless possibilities for guests, a home office, media room, hobby space, or private retreat. Step outside and unwind on the rear porch, enhanced by EZ Breeze windows and durable porcelain tile flooring. The porch overlooks the large, fenced backyard, providing a wonderful space for relaxing, entertaining, gardening, or enjoying the Carolina sunshine. With its flexible floor plan, desirable features, and inviting outdoor spaces, this Farm at Brunswick home offers the perfect blend of comfort, functionality, and coastal Carolina living! Amenities at The Farm include high speed internet, fabulous zero entry pool, playground, fitness room, walking trails and more! Just minutes from beautiful Sunset Beach, fantastic golfing, shopping and fine dining! Make your appointment to see this beautiful home today!! SELLER IS OFFERING A $15,000 CREDIT TOWARDS CLOSING WITH AN ACCEPTABLE OFFER!
| Elementary School | Middle School | High School |
|---|---|---|
| Jessie Mae Monroe Elementary | Shallotte Middle | West Brunswick High School |
| Price History | |
|---|---|
| 9/18/2026 | Listed $418,000 |
General Features
| Living Area | 3036.0 |
|---|---|
| Heating | Electric,Heat Pump |
| Cooling | Central Air |
| Utilities | Sewer Connected,Water Connected |
| Possession | Close Of Escrow,At Closing |
| Roof | Architectural Shingle |
| Appliances | Electric Oven,Electric Cooktop,Built-In Microwave,Washer,Refrigerator,Dryer,Dishwasher |
| Zoning | Cs-Prd |
| HOA Fee | 1572.0 |
| Garage Spaces | 2.0 |
| Patio/Porch Features | Enclosed,Patio,Porch |
| Security Features | Smoke Detector(s) |
| Construction Materials | Brick,Brick Veneer,Vinyl Siding,Wood Frame |
| Year Built | 2012 |
| View | See Remarks |
| Levels | One and One Half |
| Property Subtype | Single Family Residence |
| Tax Year | 2026 |
| Taxes | 2561.07 |
| Parcel Number | 225la038 |
| Assoc Fee Paid Per | Annually |
| County | Brunswick |
| Operating Expense | 0.0 |
| New Construction | No |
| Property Type | Residential |
| In City Limits? (Y/N) | Yes |
| Association Amenities | Clubhouse,Community Pool,Fitness Center,Maintenance Common Areas,Maintenance Roads,Playground,Sewer,Street Lights,Trail(s),Water,Recreation Nearby |
| HOA | Yes |
| Attached Garage | Yes |
| Subdivision Name | The Farm |
| Garage Y/N | Yes |
| Total Rooms | 8 |
| Full Baths | 3 |
| Status | Active |
| Directions | From Route 17,turn into Carolina Farms Blvd in The Farm to Slippery Rock. Take your first left onto Fence Post Ln. Home on right - 1202 Fence Post Lane. |
| High School | West Brunswick |
| City | Calabash |
| Association Name | Priestly Management |
| High School District | Brunswick County Schools |
| Lot Size Units | Acres |
| Lot Size Square Feet | 23653.0 |
| Carport Spaces | 0.0 |
| Carport Y/N | No |
| Elementary School | Jessie Mae Monroe Elementary |
| Property Attached Y/N | No |
| Land Lease Y/N | No |
| Home Warranty Y/N | No |
| Middle/Junior High School | Shallotte Middle |
| Property Condition | Completed |
| Lease Considered Y/N | No |
| Structure Type | Wood Frame,Stick Built |
| Living Area Units | Square Feet |
| Standard Status | Active |
| Tax Assessed Value | 423320 |
| Tax Lot | 589 |
| Legal Description | L-589 Ph-12 Farm At Brunswick Pl 74/26 |
Interior Features
| Interior Amenities | Walk-in Closet(s),High Ceilings,Entrance Foyer,Kitchen Island,Ceiling Fan(s),Pantry,Walk-in Shower,Blinds/Shades,Eat-in Kitchen,Walk-In Closet(s) |
|---|---|
| Flooring | LVT/LVP,Carpet,Tile |
| Furnished Y/N | Negotiable |
| Water Heater | Electric |
| Master Bed Level | Primary Living Area |
| Total Stories | 2 |
| Basement (Y/N) | No |
| Air Conditioning Y/N | Yes |
| Heating Y/N | Yes |
| Fireplace Y/N | No |
| Half Baths | 1 |
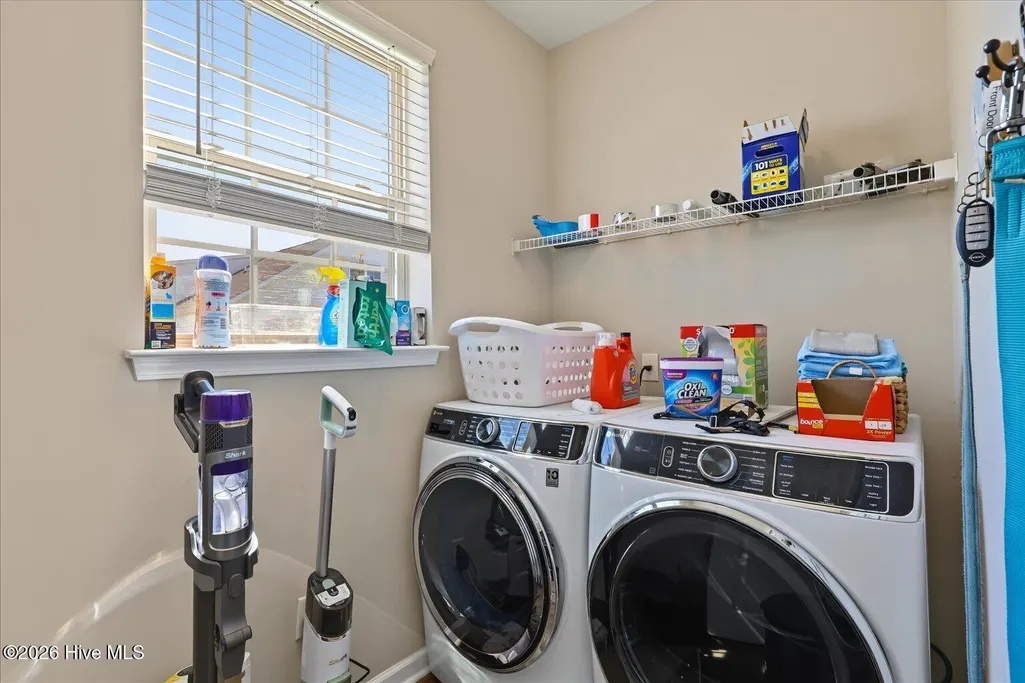
| Laundry Features | Laundry Room |
| Total Bedrooms | 4 |
| Entry Level | 1 |
| Room Type | Dining Area,Dining Room,Master Bedroom,Laundry,Living Room,Bedroom 2,Bedroom 3,Bedroom 4 |
| Unit Type | 4 Bedroom Or More |
| Total Baths | 4 |
| Living Area Range | 3000 - 3499 |
| SmokingYN | No |
Exterior Features
| Exterior Finish | Brick,Brick Veneer,Vinyl Siding |
|---|---|
| Fencing | Back Yard |
| Parking Features | Garage Faces Front,On Site,Paved,Garage |
| Lot Features | Rectangular Lot |
| Water Source | Public |
| Total Parking | 2.0 |
| Lot Size Area | 0.54 |
| Foundation Details | Slab |
| Spa | No |
| Building Area Total | 3036.0 |
| Lot Dimensions | 107x247x100x216 |
| Lot Size Acres | 0.54 |
| Road Surface Type | Paved |
| Frontage Type | See Remarks |
| Waterfront Y/N | No |
| Road Frontage Type | Maintained,Paved |
| Crops Included Y/N | No |
| Horse Y/N | No |
Amenities
- Foreclosure
- Views
- Short Sale
- New Construction
- Adult 55+
- Lease To Own
- No HOA Fees
- Furnished
- Primary On Main
- Air Conditioning
- Seller Finance
- Green
- Fixer Upper
- Horse
- Golf
- Fireplace
- Deck
- Garage
- Basement
- Pool
Property vs Single Family Average in 28467
Price
Taxes
Year Built
 Copyright © 2026 of the Coastal Carolinas Association of REALTORS® MLS. This information is deemed reliable, but not guaranteed. Neither the Coastal Carolinas Association of REALTORS®, nor the listing broker, nor their agents or subagents, are responsible for the accuracy of the information. The buyer is responsible for verifying all information. This information is provided by the Coastal Carolinas Association of REALTORS® for use by its members and is not intended for any other purpose. Broker ReciprocitySM information is provided exclusively for consumers' personal, non-commercial use and may not be used for any purpose other than to identify prospective properties consumers may be interested in purchasing.
This data is updated on a daily basis. Some properties which appear for sale on this web site may subsequently have sold and may no longer be available. September 18, 2026 9:27 PM UTC
Copyright © 2026 of the Coastal Carolinas Association of REALTORS® MLS. This information is deemed reliable, but not guaranteed. Neither the Coastal Carolinas Association of REALTORS®, nor the listing broker, nor their agents or subagents, are responsible for the accuracy of the information. The buyer is responsible for verifying all information. This information is provided by the Coastal Carolinas Association of REALTORS® for use by its members and is not intended for any other purpose. Broker ReciprocitySM information is provided exclusively for consumers' personal, non-commercial use and may not be used for any purpose other than to identify prospective properties consumers may be interested in purchasing.
This data is updated on a daily basis. Some properties which appear for sale on this web site may subsequently have sold and may no longer be available. September 18, 2026 9:27 PM UTC
 All information deemed reliable but not guaranteed. All properties are subject to prior sale, change or withdrawal. Neither listing broker(s) or information provider(s) shall be responsible for any typographical errors, misinformation, misprints and shall be held totally harmless. Listing(s) information is provided for consumer's personal, non-commercial use and may not be used for any purpose other than to identify prospective properties consumers may be interested in purchasing. The data relating
