
Price Reduction - Primary on Main








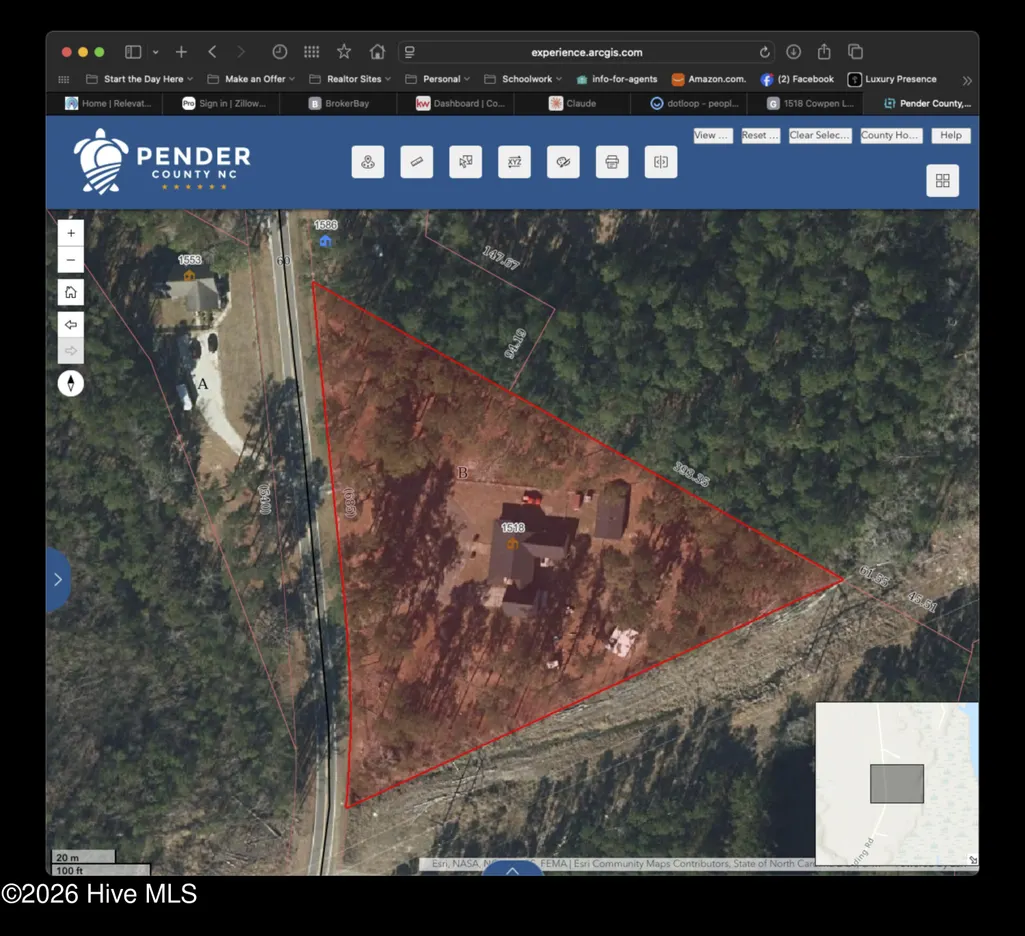
Address
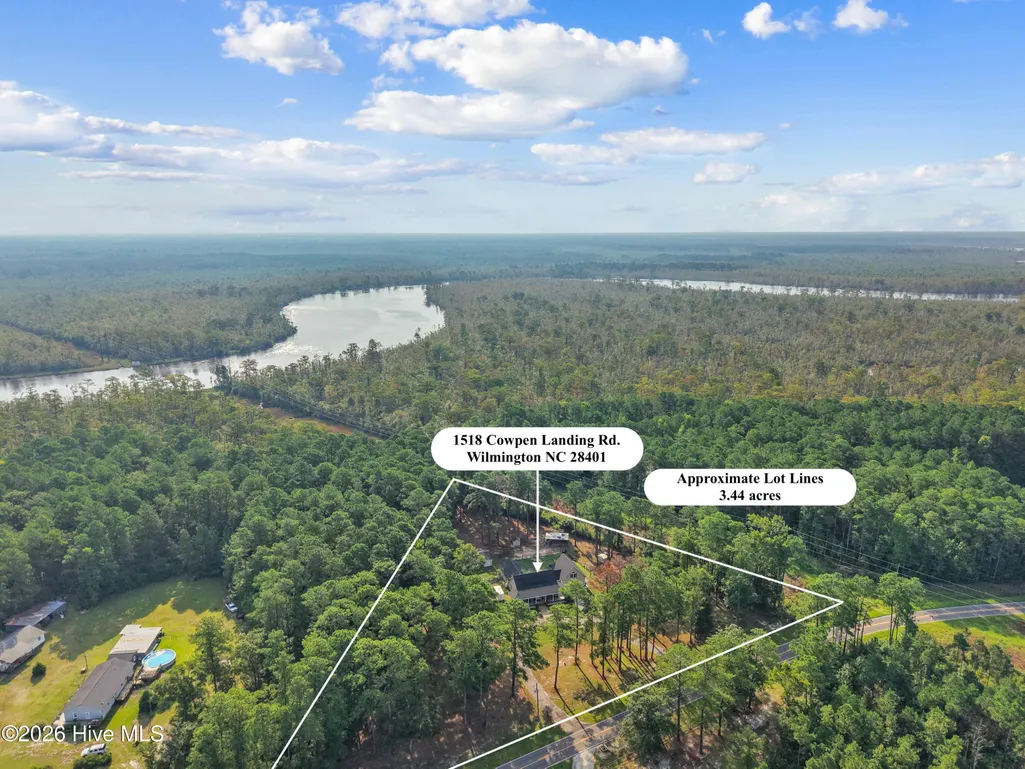
1518 Cowpen Landing Road, Wilmington, NC
Price
$ 650,000
Property Attributes
- MLS#100599551
- TypeSingle Family
- Listing Status Active
- CountyPENDER
- CityWilmington
- AreaNot In Subdivision
- NeighborhoodWilmington
- Zip28401
- StyleSingle Family Residence
- Year Built2004
- Taxes$ 3366
- Price$ 650,000
- Bedrooms3
- Full Bathrooms2
- Half Bathrooms0
- Sqr Footage2648
- Lot Size3.43 Acres
Data Source:
Brunswick County AOR (BRWC) - NCRMLS
Property Description
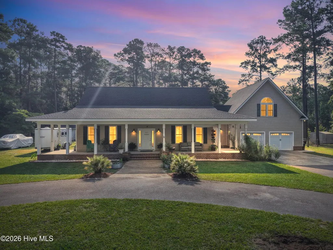
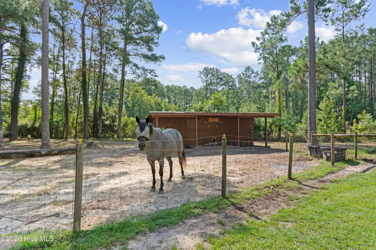
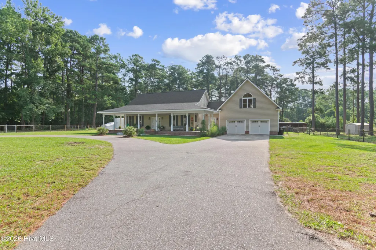
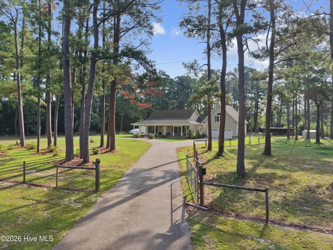
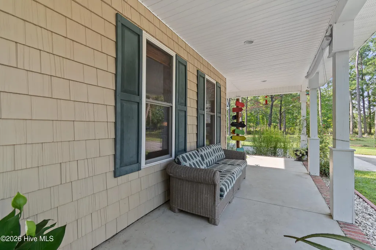
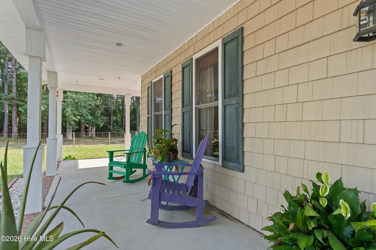
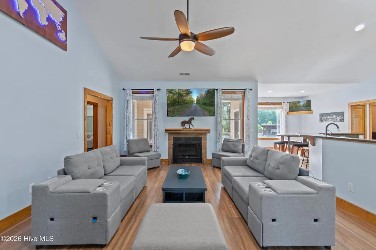
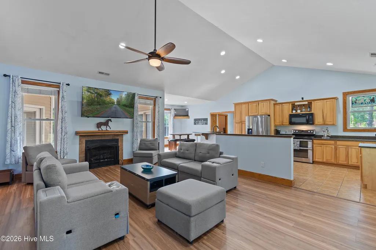
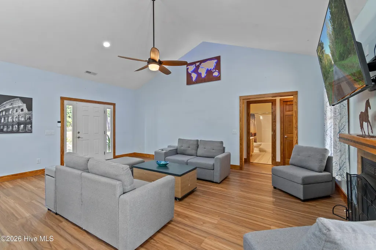
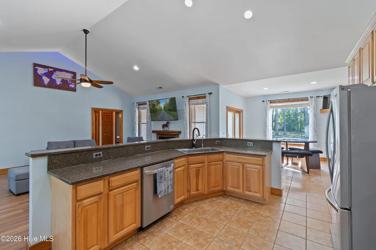
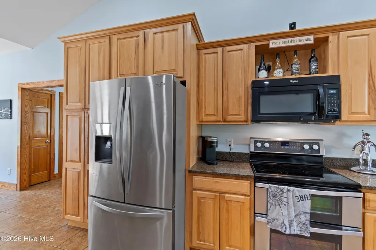
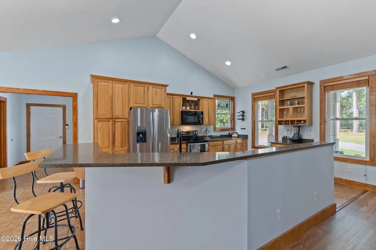
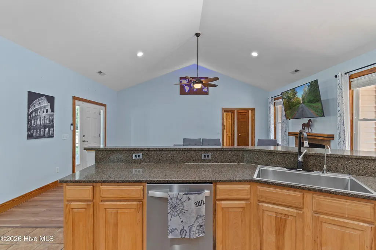
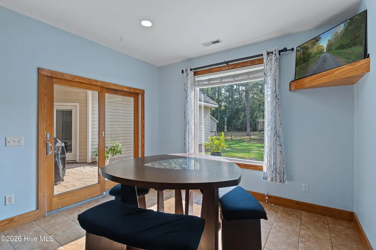
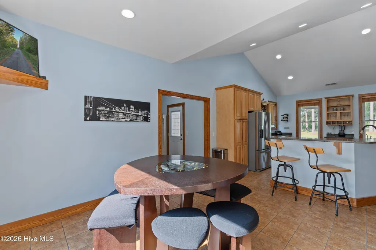
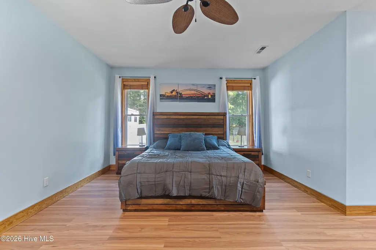
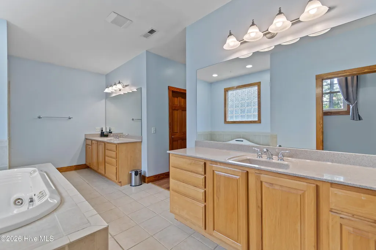
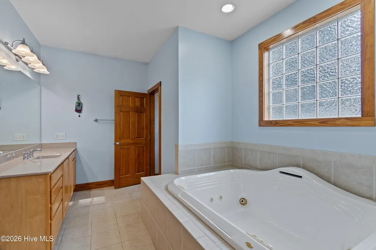
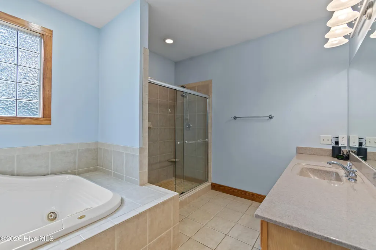
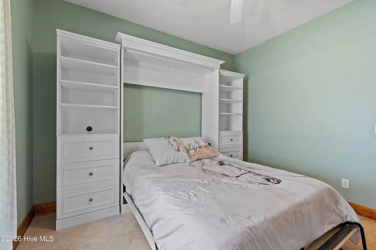
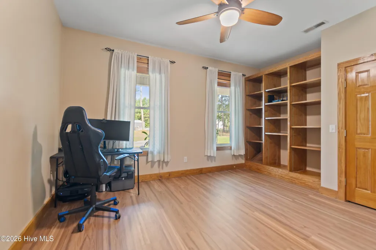
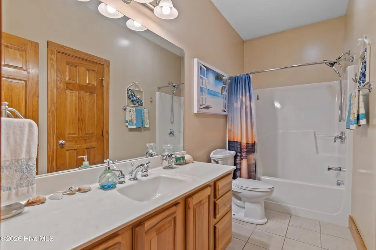
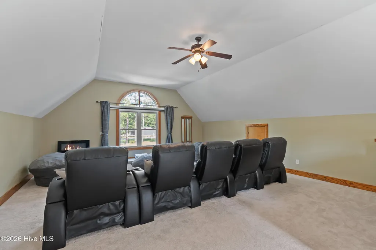
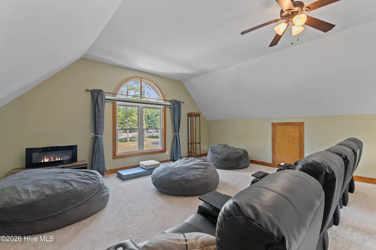
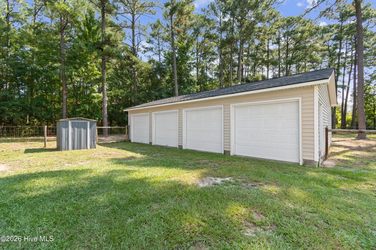
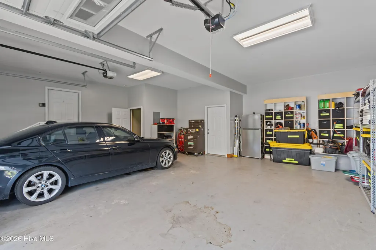
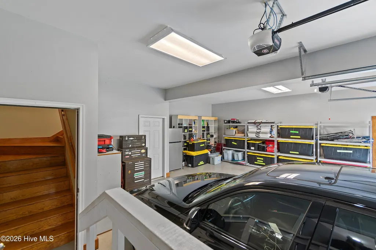
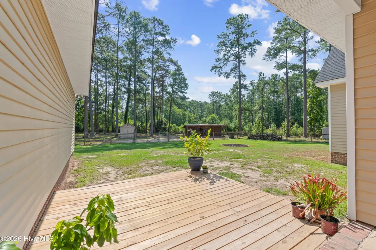
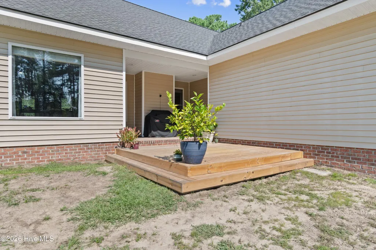
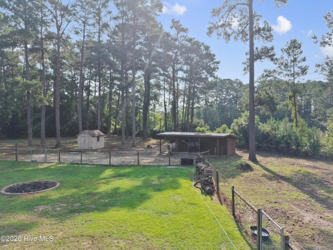
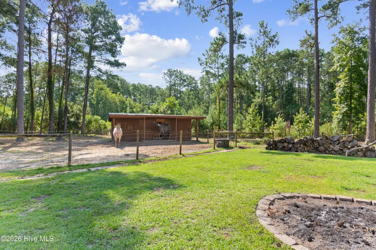
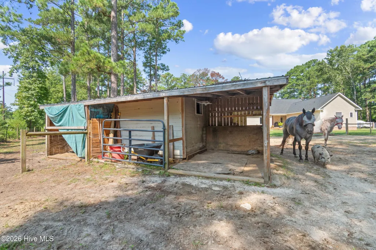
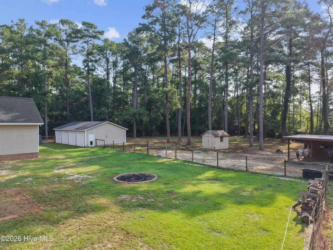
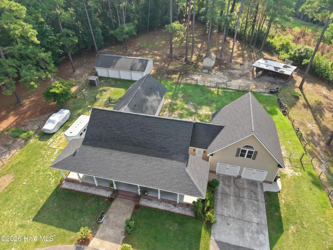
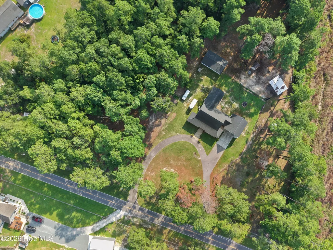
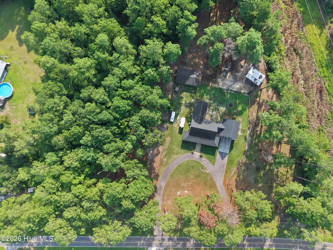
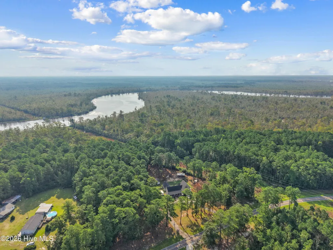
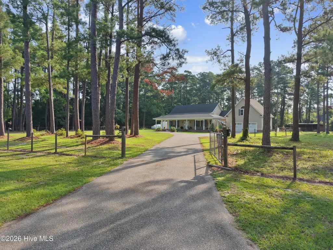
There's a moment, right after the gate swings shut behind you, when the road noise stops, and all you hear is wind through the pines. You'll get used to that sound. It's the soundtrack of 3.43 acres where the pasture is already fenced, the barn is already standing, and your horses can be grazing by sunset on closing day. Mornings start on the porch with coffee and the sound of hooves in the grass. Evenings end around the fire pit with nothing overhead but stars, because out here there's nobody's floodlight but your own. One neighbor. No HOA. Nobody driving past to see what you're building. Outside is where this property separates itself. The pasture is electric-fenced with a run-in barn, water trough, and French drain system. Six garage spaces between the attached two-car and the detached four-bay give you room for the truck, the trailer, the project, and the toys. RV hookups with hot and cold water, power, and sewer are already in place, and a dual-fuel generator conveys and ties directly into the home's electrical system. The 2,040 Ft² house lives easy. The main level is wide open, with vaulted ceilings, a gas log fireplace, and a kitchen built to gather around, with granite counters, stainless appliances, and a big island with bar seating. Sliding glass doors off the dining area step out to a brand-new rear deck where the only thing on the schedule is watching the sun drop behind the tree line. The primary suite is on the main level with a jetted soaking tub, tiled walk-in shower with dual shower heads, and double vanities. A guest room with a built-in Murphy bed that conveys keeps company comfortable without eating up everyday space. Over the attached garage, the additional 608 ft² finished bonus room is currently set up as a home theater with a projection screen and five theater recliners that convey-- movie night, game room, or office, whatever you need it to be. All under a 2023 roof replacement with 2022 Water heater and 2016 HVAC. Just 1,250 feet from the Northeast Cape Fear River, this is the kind of quiet that's getting harder to find. Highway 421 is a mile and a half away, putting downtown Wilmington about 20 minutes out and ILM just 18 minutes door-to-door. Land you can work. Space you can breathe in. A place you don't have to explain to anybody. New roof. Fiber internet. One-year home warranty included. Come see it before somebody else does.
| Elementary School | Middle School | High School |
|---|---|---|
| Malpass Corner Elementary School | West Pender Middle School | Heide Trask High School |
| Price History | |
|---|---|
| 8/28/2026 | Listed $675,000 |
| 9/15/2026 | 4$650,000 |
General Features
| Living Area | 2648.0 |
|---|---|
| Heating | Propane,Fireplace(s),Electric,Heat Pump |
| Cooling | Central Air |
| Utilities | Fiber Optic,High Speed Internet |
| Possession | Close Of Escrow,At Closing |
| Roof | Architectural Shingle |
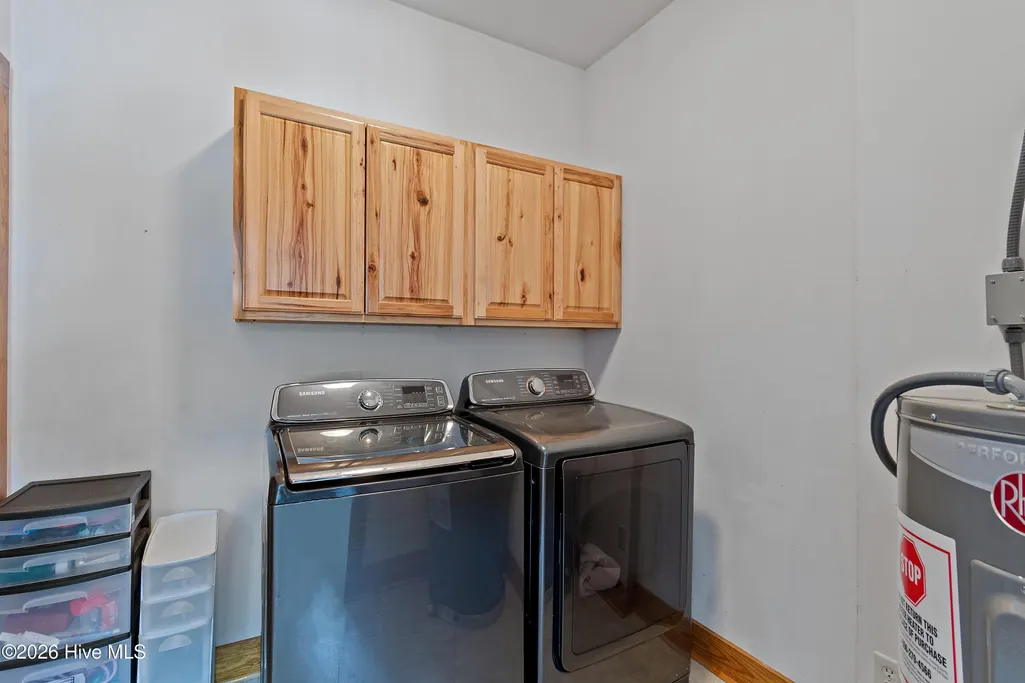
| Appliances | Built-In Microwave,Washer,Refrigerator,Dryer,Dishwasher,Electric Range |
| Zoning | RA |
| Garage Spaces | 6.0 |
| Patio/Porch Features | Deck,Patio,Wrap Around,Front Porch,Rear Porch,Side Porch |
| Construction Materials | Vinyl Siding,Wood Frame |
| Year Built | 2004 |
| View | See Remarks |
| Levels | One and One Half |
| Property Subtype | Single Family Residence |
| Tax Year | 2025 |
| Taxes | 3366.09 |
| Parcel Number | 3202-34-7783-0000 |
| HomeWarrantyAmount | 475.0 |
| County | Pender |
| Operating Expense | 0.0 |
| New Construction | No |
| Property Type | Residential |
| In City Limits? (Y/N) | No |
| HOA | No |
| Attached Garage | Yes |
| Subdivision Name | Not In Subdivision |
| Garage Y/N | Yes |
| Other Structures | Second Garage,Barn(s),Storage,Workshop |
| Total Rooms | 7 |
| Full Baths | 2 |
| Status | Active |
| Directions | Take North US-421 toward Clinton/Pender County,In 4.7 miles turn right onto Cowpen Landing Road. About 1.5 miles,property will be on the right. |
| High School | Heide Trask |
| City | Wilmington |
| Lot Size Units | Acres |
| Lot Size Square Feet | 149411.0 |
| Carport Spaces | 0.0 |
| Carport Y/N | No |
| Elementary School | Malpass Corner |
| Property Attached Y/N | No |
| Land Lease Y/N | No |
| Home Warranty Y/N | Yes |
| Middle/Junior High School | West Pender |
| Lease Considered Y/N | No |
| Virtual Tour | https://player.vimeo.com/video/1218288312?badge=0&autopause=0&player_id=0&app_id=58479 |
| Structure Type | Wood Frame,Stick Built |
| Living Area Units | Square Feet |
| Standard Status | Active |
| Tax Assessed Value | 336817 |
| Tax Lot | L-B |
| Legal Description | Lt B Pb 37/29 Angerola Daughtry |
Interior Features
| Interior Amenities | Master Downstairs,Walk-in Closet(s),Vaulted Ceiling(s),High Ceilings,Mud Room,Solid Surface,Generator Plug,Bookcases,Kitchen Island,Ceiling Fan(s),Walk-in Shower,Blinds/Shades,Gas Log,Smart Thermosta |
|---|---|
| Flooring | LVT/LVP,Carpet,Ceramic Tile |
| Furnished Y/N | Unfurnished |
| Water Heater | Electric |
| Fireplace Features | Gas Log |
| Master Bed Level | Primary Living Area |
| Total Stories | 1 |
| Basement (Y/N) | No |
| Air Conditioning Y/N | Yes |
| Heating Y/N | Yes |
| Fireplace Y/N | Yes |
| Laundry Features | Dryer Hookup,Washer Hookup,Laundry Room |
| Total Bedrooms | 3 |
| Attic Features | Scuttle,Walk-In |
| Entry Level | 1 |
| Room Type | Living Room,Dining Area,Dining Room,Master Bedroom,Bedroom 2,Bedroom 3,Bonus Room |
| Unit Type | 3 Bedroom |
| Total Baths | 2 |
| Living Area Range | 2000 - 2199 |
| SmokingYN | No |
Exterior Features
| Exterior Finish | Vinyl Siding |
|---|---|
| Fencing | Full,Wire,Electric,Fenced |
| Parking Features | Workshop in Garage,Garage Faces Front,Circular Driveway,Attached,Detached,Garage |
| Lot Features | Horse Farm,Pasture,Irregular Lot,Rural |
| Water Source | Well,Private |
| Total Parking | 9.0 |
| Lot Size Area | 3.43 |
| Foundation Details | Raised,Slab |
| Spa | No |
| Building Area Total | 2040.0 |
| Lot Dimensions | 533 x 540 x 603 (triangle) |
| Lot Size Acres | 3.43 |
| Road Surface Type | Paved |
| Frontage Type | See Remarks |
| Waterfront Y/N | No |
| Road Frontage Type | City Street,State Road,Paved |
| Crops Included Y/N | No |
| Horse Y/N | Yes |
| Horse Amenities | Hay Storage,Paddocks,Pasture,Tack Room,Barn |
Amenities
- Foreclosure
- Views
- Short Sale
- New Construction
- Adult 55+
- Lease To Own
- No HOA Fees
- Furnished
- Primary On Main
- Air Conditioning
- Seller Finance
- Green
- Fixer Upper
- Horse
- Golf
- Fireplace
- Deck
- Garage
- Basement
- Pool
Property vs Single Family Average in 28401
Price
Taxes
Year Built
Visits
 Copyright © 2026 of the Coastal Carolinas Association of REALTORS® MLS. This information is deemed reliable, but not guaranteed. Neither the Coastal Carolinas Association of REALTORS®, nor the listing broker, nor their agents or subagents, are responsible for the accuracy of the information. The buyer is responsible for verifying all information. This information is provided by the Coastal Carolinas Association of REALTORS® for use by its members and is not intended for any other purpose. Broker ReciprocitySM information is provided exclusively for consumers' personal, non-commercial use and may not be used for any purpose other than to identify prospective properties consumers may be interested in purchasing.
This data is updated on a daily basis. Some properties which appear for sale on this web site may subsequently have sold and may no longer be available. September 19, 2026 9:41 PM UTC
Copyright © 2026 of the Coastal Carolinas Association of REALTORS® MLS. This information is deemed reliable, but not guaranteed. Neither the Coastal Carolinas Association of REALTORS®, nor the listing broker, nor their agents or subagents, are responsible for the accuracy of the information. The buyer is responsible for verifying all information. This information is provided by the Coastal Carolinas Association of REALTORS® for use by its members and is not intended for any other purpose. Broker ReciprocitySM information is provided exclusively for consumers' personal, non-commercial use and may not be used for any purpose other than to identify prospective properties consumers may be interested in purchasing.
This data is updated on a daily basis. Some properties which appear for sale on this web site may subsequently have sold and may no longer be available. September 19, 2026 9:41 PM UTC
 All information deemed reliable but not guaranteed. All properties are subject to prior sale, change or withdrawal. Neither listing broker(s) or information provider(s) shall be responsible for any typographical errors, misinformation, misprints and shall be held totally harmless. Listing(s) information is provided for consumer's personal, non-commercial use and may not be used for any purpose other than to identify prospective properties consumers may be interested in purchasing. The data relating
