
Sold: Sep 18, 2026
Address
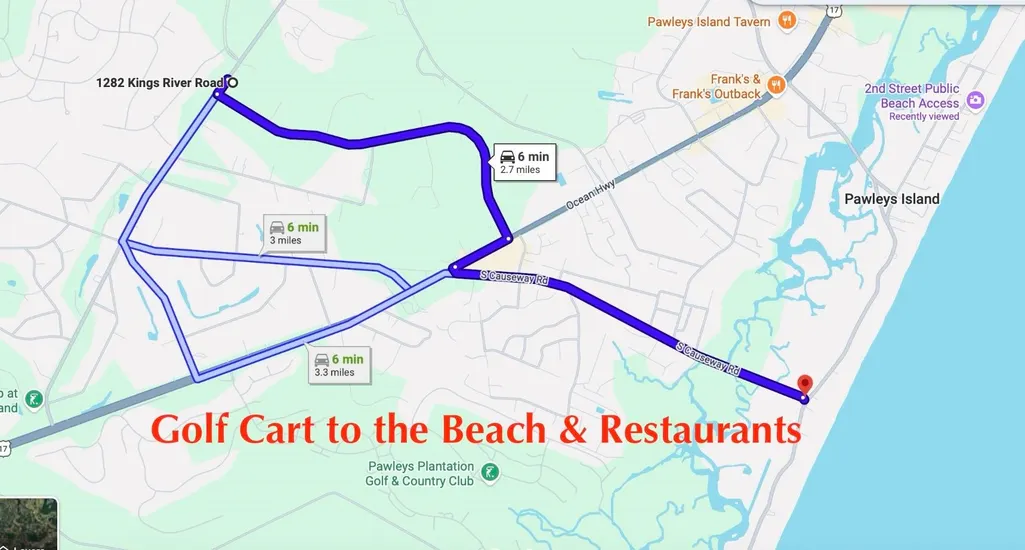
1282 Kings River Rd., Pawleys Island, SC
Price
$ 1,200,000
Property Attributes
- MLS#2618931
- TypeSingle Family
- Listing Status Closed
- CountyGeorgetown
- CityPawleys Island
- Area45A Pawleys Island Area
- NeighborhoodNot within a Subdivision
- Zip29585
- Style
- Year Built2023
- Price$ 1,200,000
- Bedrooms4
- Full Bathrooms3
- Half Bathrooms1
- Sqr Footage2569
- Lot Size1 Acres
Data Source:
Coastal Carolinas MLS (CCARMLS)
Property Description
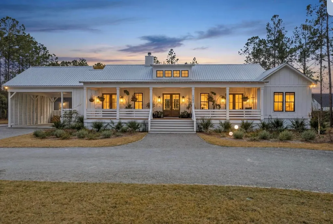
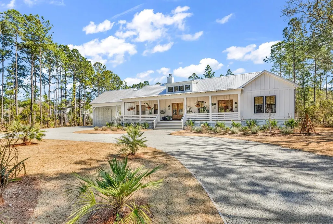
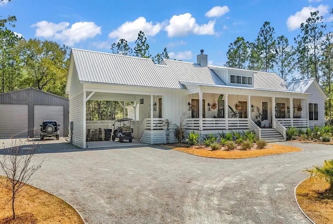
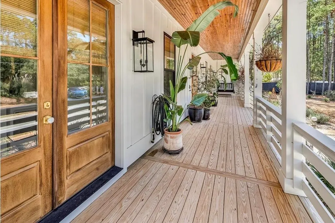
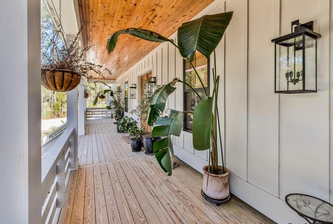
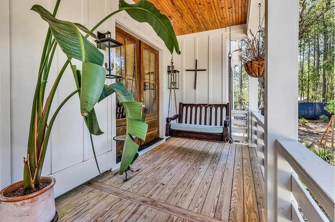
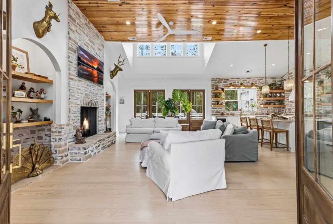
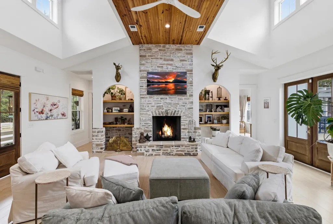
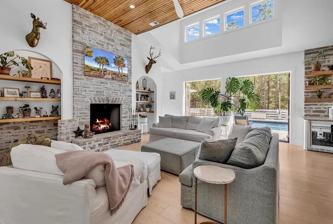
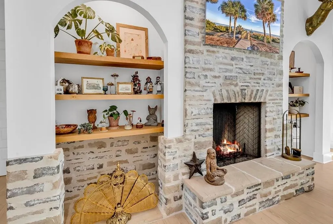
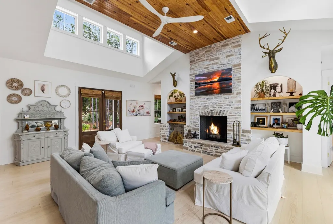
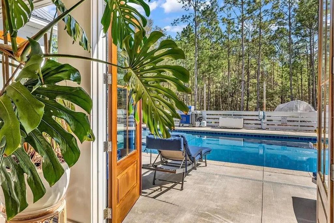
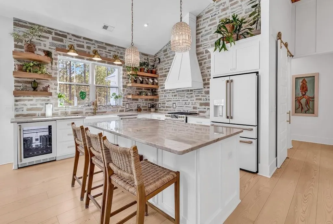
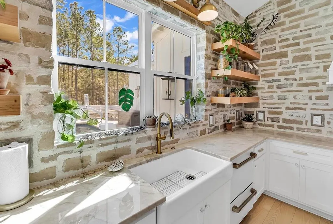
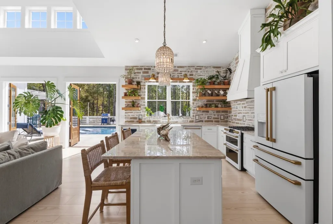
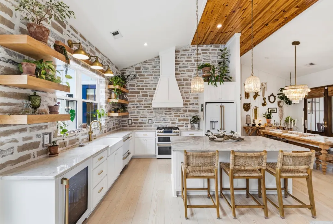
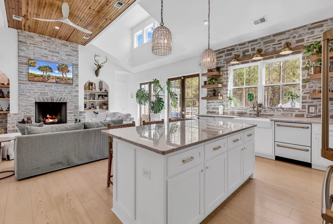
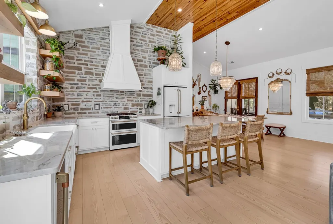
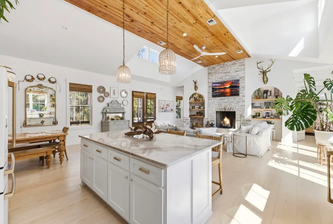
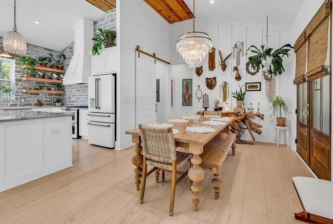
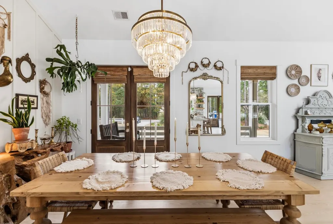
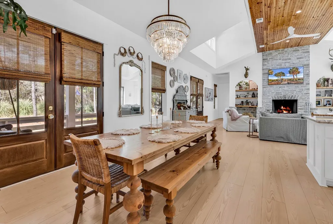
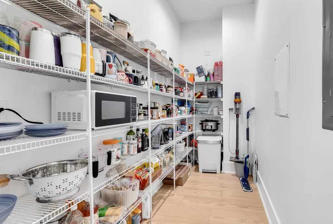
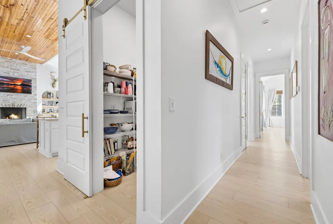
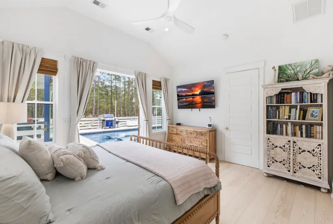
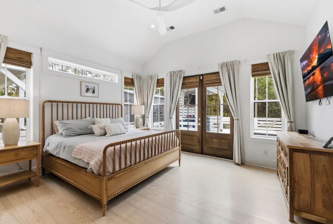
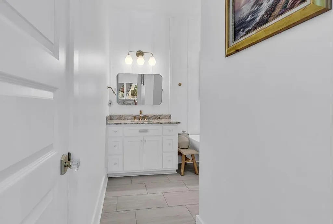
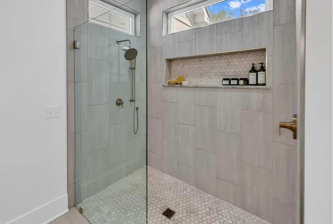
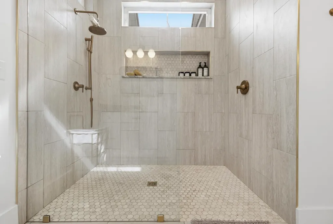
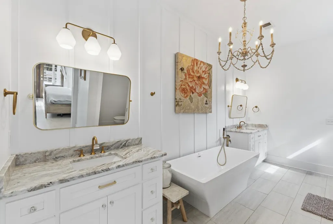
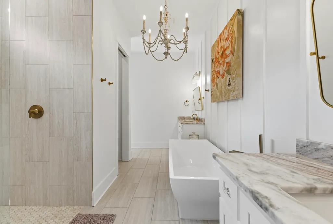
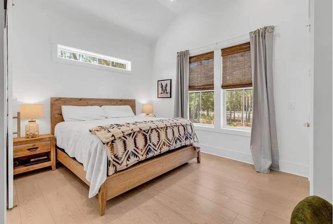
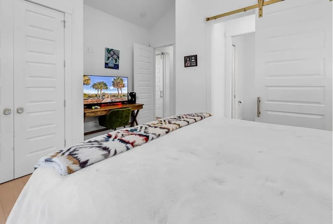
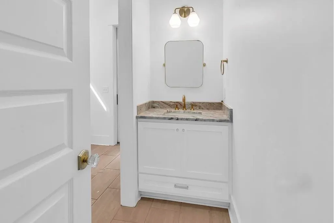
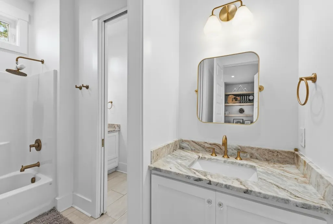
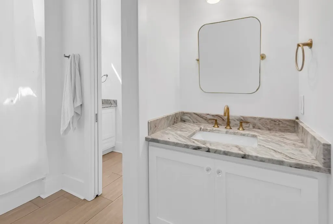
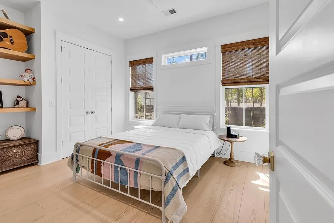
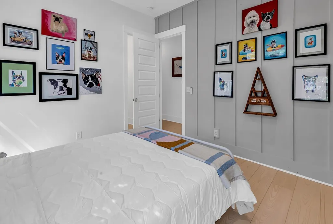
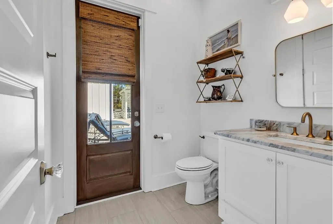
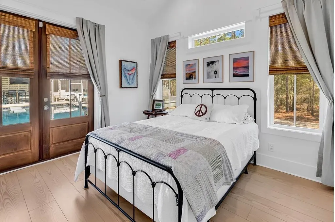
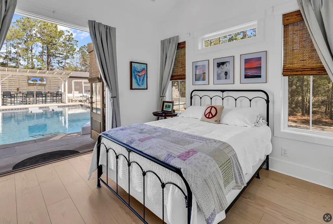
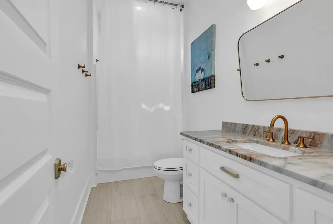
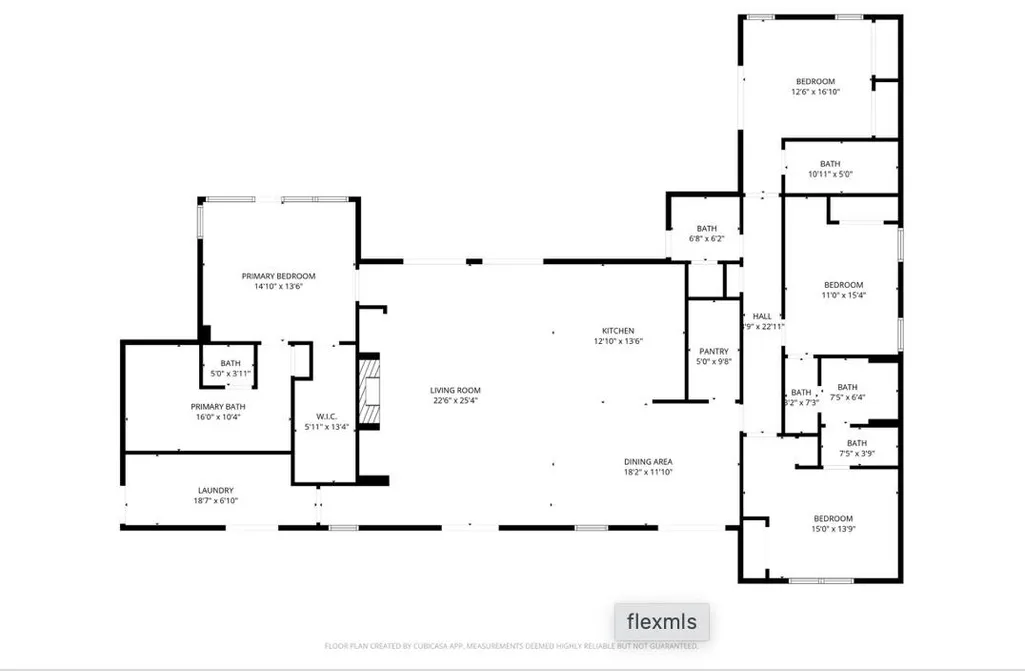
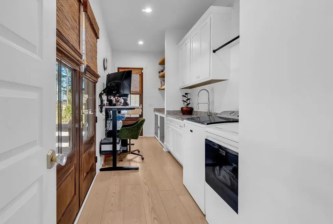
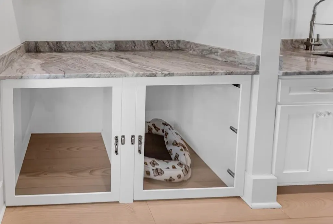
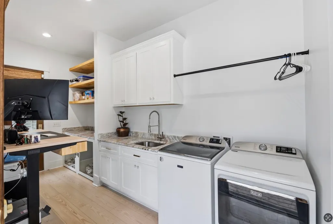
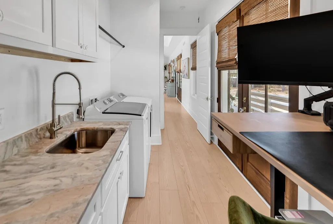
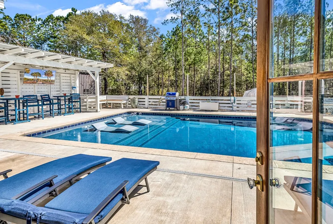
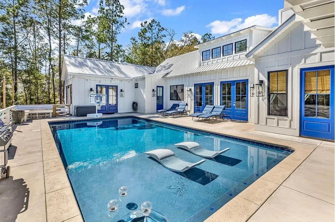
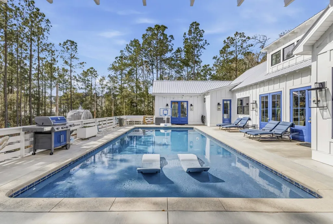
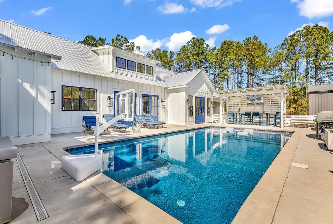
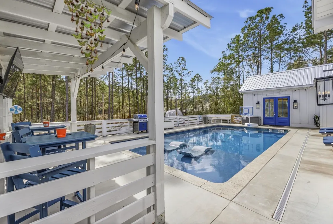
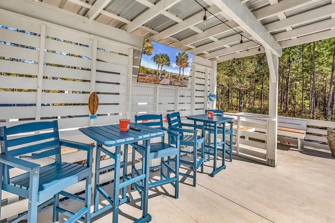
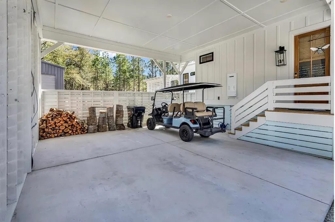
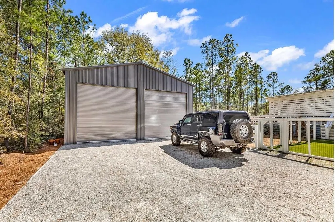
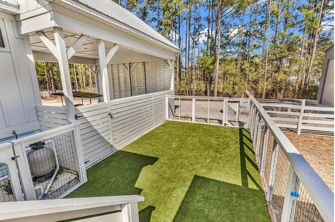
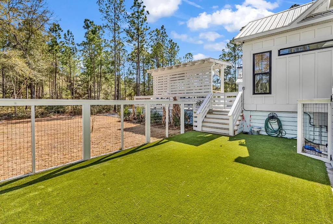
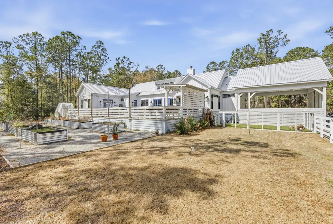
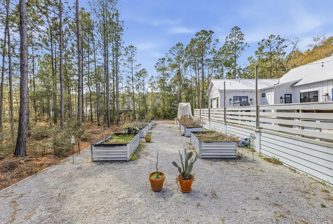
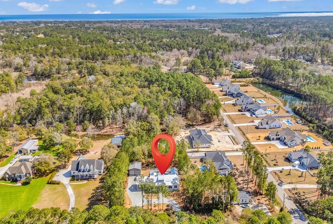
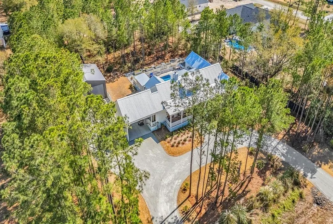
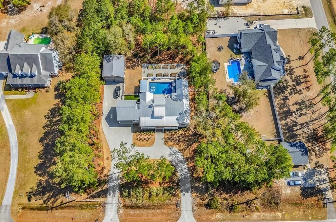
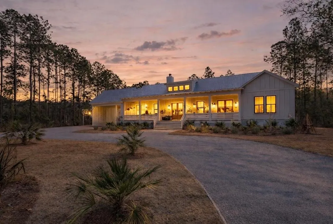
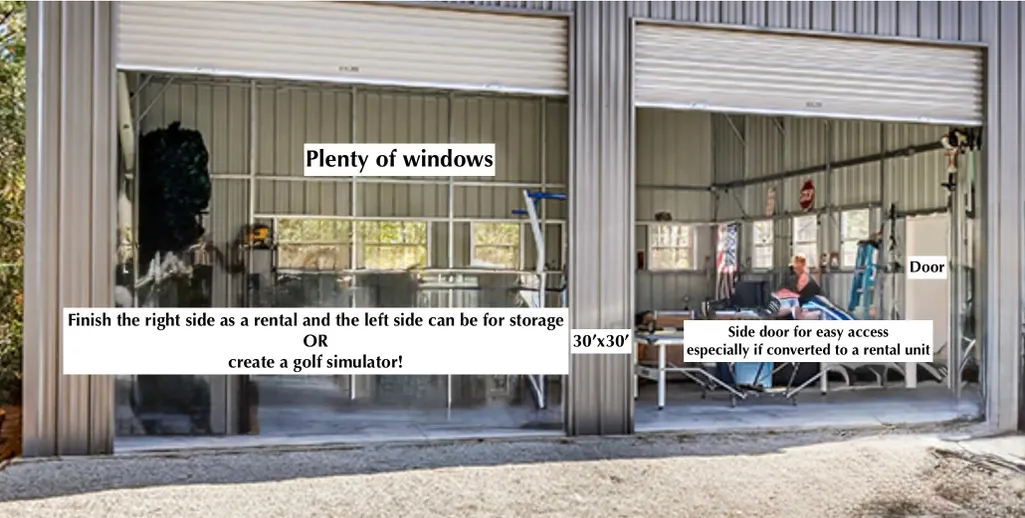
This custom-built home is truly everything today’s buyer dreams of. As you arrive via the circular driveway, framed by a beautifully designed landscape island, you’re welcomed by an expansive ranch-style residence and a sprawling front porch that immediately invites you in. A grand front door offers a hint of the exceptional design found throughout. Inside, the home is filled with natural light and an airy feel created by soaring ceilings that rise from 13 feet up to 17 feet, highlighted by beautiful four-window dormers at the front and rear of the home. Premium commercial-grade luxury vinyl plank flooring runs throughout the entire home, offering both durability and a stylish, dog-friendly finish. A soft, cohesive color palette and custom accent walls add warmth and character across multiple rooms. The open-concept floor plan seamlessly connects the living room, kitchen, and dining area—perfect for everyday living and effortless entertaining. A desirable split-bedroom layout places bedrooms on opposite ends of the home, offering privacy for owners, family, and guests alike. Three of the four bedrooms feature vaulted farmhouse-style ceilings, creating an elevated and inviting feel for everyone who stays here. Natural light pours in through seven sets of French doors along with large windows throughout the home. The main living space makes a lasting impression with custom stone kitchen walls and a stunning wood-burning fireplace that anchors the room. The kitchen is a true showpiece, featuring maple cabinetry with open shelving, Quartzite countertops, a custom vented range hood, Café Edition appliances, a cast-iron farmhouse sink, and elegant brass hardware, fixtures, and doorknobs throughout the home. The bathrooms are equally impressive, offering luxurious finishes that feel straight out of a design magazine. Step outside and you’ll feel as though you’ve arrived at your own private resort. The backyard is a true sanctuary featuring a 35’ x 18’ saltwater pool with a large tanning ledge and a covered cabana complete with electricity and a large TV—perfect for relaxing poolside or entertaining friends and family. Just beyond the pool area is a fenced dog run with commercial-grade turf for easy maintenance. Multiple raised garden beds make gardening enjoyable and efficient, all supported by a 12-zone irrigation system. The backyard offers exceptional privacy, creating a peaceful outdoor oasis while still giving you the option of enjoying time with neighbors from the welcoming front porch. Car enthusiasts and RV owners alike will appreciate the impressive 30’ x 30’ garage, fully equipped with electric service and full RV hookups, including a dump station. The garage also offers excellent potential for conversion into an Additional Dwelling Unit (ADU). With no HOA and ADUs permitted, this adds incredible flexibility for guest space, multigenerational living, or potential rental income. This property delivers a rare combination of luxury, privacy, and versatility—without compromise.
| Elementary School | Middle School | High School |
|---|---|---|
| Waccamaw Elementary School Elementary School | Waccamaw Middle School Middle School | Waccamaw High School High School |
| Price History | |
|---|---|
| 7/31/2026 | Listed $1,295,000 |
General Features
| Heating | Central |
|---|---|
| Cooling | Central Air |
| Utilities | Electricity Available,Water Available |
| Possession | Closing |
| Appliances | Dishwasher,Disposal,Range,Refrigerator,Range Hood |
| Zoning | res |
| Patio/Porch Features | Rear Porch,Deck,Front Porch |
| Architectural Style | Other |
| Pool Features | In Ground |
| Construction Materials | HardiPlank Type |
| Year Built | 2023 |
| Levels | One |
| Property Subtype | Detached |
| Assoc Fee Paid Per | Monthly |
| County | Georgetown |
| Property Type | Residential |
| HOA | false |
| Subdivision Name | Not within a Subdivision |
| Full Baths | 3 |
| Status | Closed |
| Directions | Between Beaumont and Blue Ridge Rd. White Fence and Berm in front of Circular Driveway |
| High School | Waccamaw High School |
| City | Pawleys Island |
| MLS Area | 45A Pawleys Island Area |
| Carport Y/N | true |
| Elementary School | Waccamaw Elementary School |
| Property Attached Y/N | false |
| Home Warranty Y/N | true |
| Middle/Junior High School | Waccamaw Middle School |
| Property Condition | Resale |
| Lease Considered Y/N | false |
| Standard Status | Closed |
| Property Sub Type Additional | Detached |
| PostalCity | PAWLEYS ISLAND |
Interior Features
| Interior Amenities | Ceiling Fan(s),Dual Sinks,Fireplace,Garden Tub/Roman Tub,Main Level Primary,Split Bedrooms,Separate Shower,Vanity,Vaulted Ceiling(s),Walk-In Closet(s),Workshop,Window Treatments,Breakfast Bar,Kitchen Island |
|---|---|
| Furnished Y/N | Unfurnished |
| Air Conditioning Y/N | true |
| Heating Y/N | true |
| Window Features | Window Treatments |
| Fireplace Y/N | true |
| Half Baths | 1 |
| Laundry Features | Washer Hookup |
| Total Bedrooms | 4 |
| LivingAreaSource | Builder |
Exterior Features
| Exterior Amenities | Deck,Fence,Sprinkler/Irrigation,Pool,Porch |
|---|---|
| Parking Features | Carport,Boat,RV Access/Parking |
| Lot Features | 1 or More Acres |
| Water Source | Public |
| Total Parking | 10 |
| Foundation Details | Other |
| Building Area Total | 2569 |
| Lot Size Acres | 1 |
| Lot Size Source | Public Records |
Amenities
- Foreclosure
- Views
- Short Sale
- New Construction
- Adult 55+
- Lease To Own
- No HOA Fees
- Furnished
- Primary On Main
- Air Conditioning
- Seller Finance
- Green
- Fixer Upper
- Horse
- Golf
- Fireplace
- Deck
- Garage
- Basement
- Pool
Property vs Single Family Average in 29585
Price
Year Built
In The Neighborhood
Just Listed
North Myrtle Beach
$ 1,200,000
- Type
- Single Family
- Size
- 1,907 SqFt
- Rooms
- 4 Beds + 3 Baths
 Copyright © 2026 of the Coastal Carolinas Association of REALTORS® MLS. This information is deemed reliable, but not guaranteed. Neither the Coastal Carolinas Association of REALTORS®, nor the listing broker, nor their agents or subagents, are responsible for the accuracy of the information. The buyer is responsible for verifying all information. This information is provided by the Coastal Carolinas Association of REALTORS® for use by its members and is not intended for any other purpose. Broker ReciprocitySM information is provided exclusively for consumers' personal, non-commercial use and may not be used for any purpose other than to identify prospective properties consumers may be interested in purchasing.
This data is updated on a daily basis. Some properties which appear for sale on this web site may subsequently have sold and may no longer be available. September 18, 2026 9:27 PM UTC
Copyright © 2026 of the Coastal Carolinas Association of REALTORS® MLS. This information is deemed reliable, but not guaranteed. Neither the Coastal Carolinas Association of REALTORS®, nor the listing broker, nor their agents or subagents, are responsible for the accuracy of the information. The buyer is responsible for verifying all information. This information is provided by the Coastal Carolinas Association of REALTORS® for use by its members and is not intended for any other purpose. Broker ReciprocitySM information is provided exclusively for consumers' personal, non-commercial use and may not be used for any purpose other than to identify prospective properties consumers may be interested in purchasing.
This data is updated on a daily basis. Some properties which appear for sale on this web site may subsequently have sold and may no longer be available. September 18, 2026 9:27 PM UTC
 All information deemed reliable but not guaranteed. All properties are subject to prior sale, change or withdrawal. Neither listing broker(s) or information provider(s) shall be responsible for any typographical errors, misinformation, misprints and shall be held totally harmless. Listing(s) information is provided for consumer's personal, non-commercial use and may not be used for any purpose other than to identify prospective properties consumers may be interested in purchasing. The data relating
