
Views
Address
128 Lantana Circle, Georgetown, SC
Price
$ 1,987,500
Property Attributes
- MLS#2526730
- TypeSingle Family
- Listing Status Pending
- CountyGeorgetown
- CityGeorgetown
- Area45B Pawleys Island Area-Pawleys Plantation S & DeB
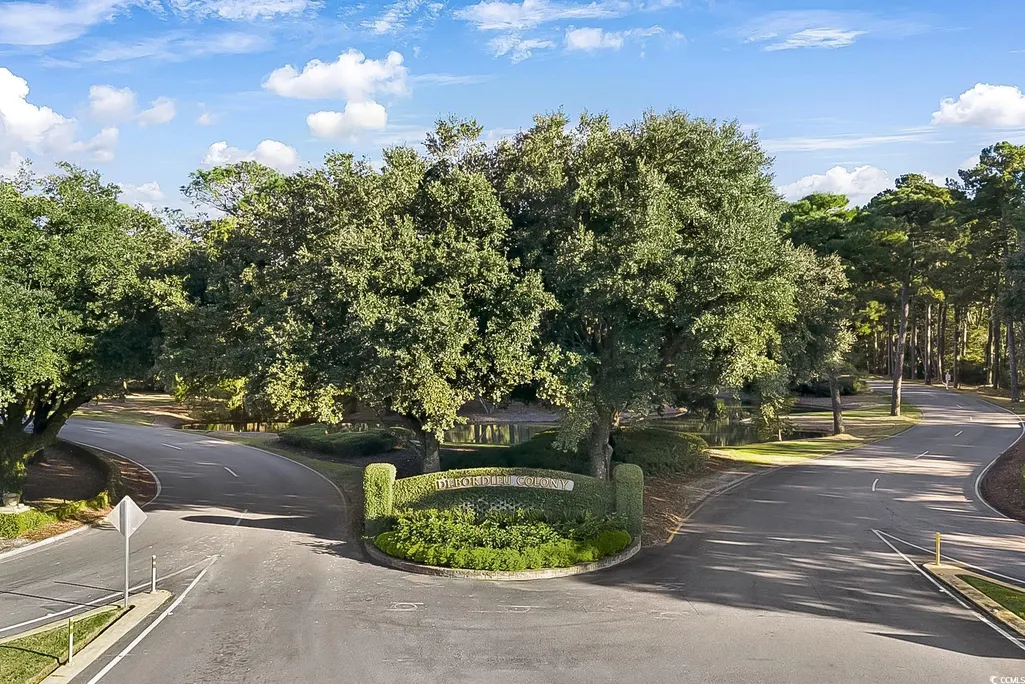
- NeighborhoodDebordieu Colony
- Zip29440
- Style
- Year Built2026
- Price$ 1,987,500
- Bedrooms5
- Full Bathrooms4
- Half Bathrooms1
- Sqr Footage4236
- Lot Size0.82 Acres
Data Source:
Coastal Carolinas MLS (CCARMLS)
Property Description
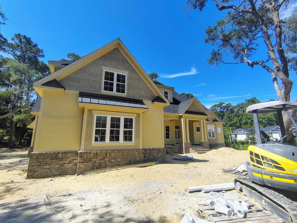
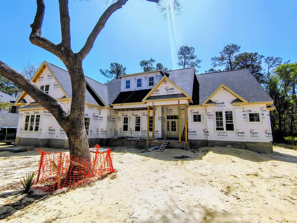
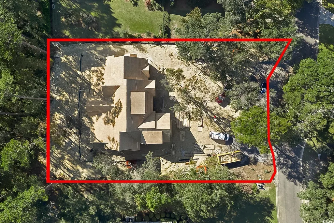
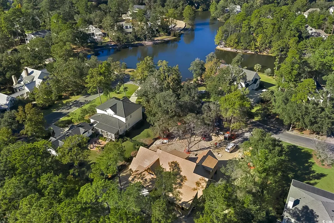
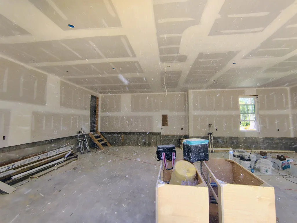
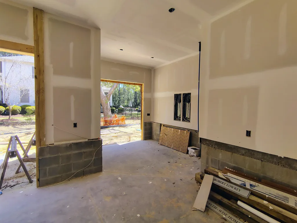
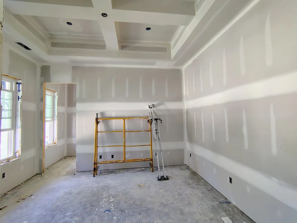
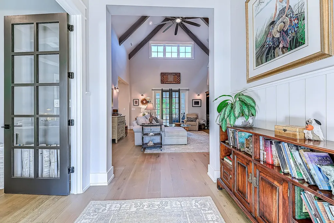
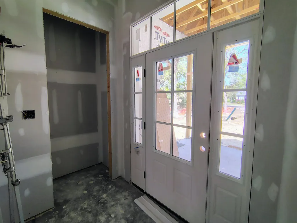
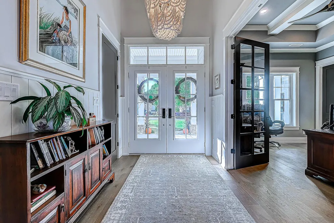
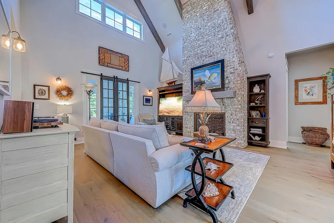
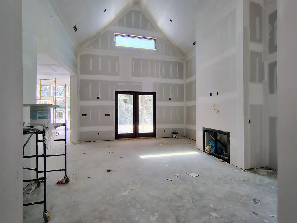
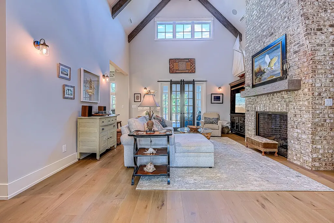
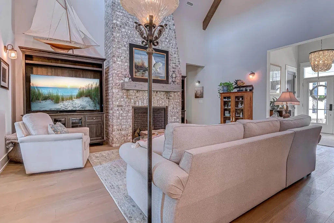
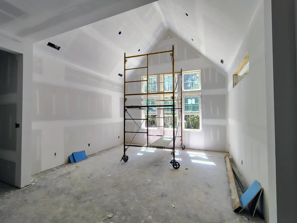
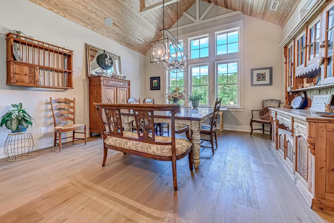
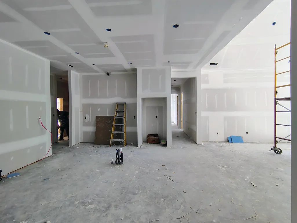
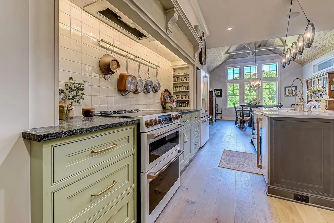
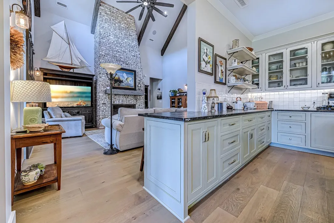
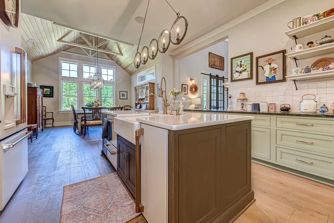
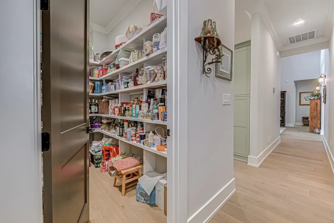
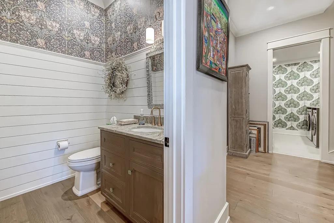
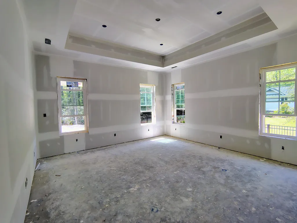
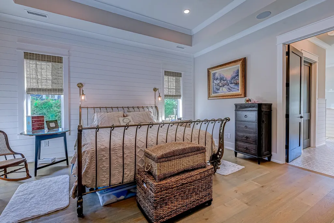
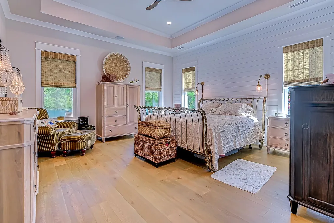
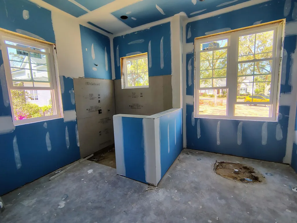
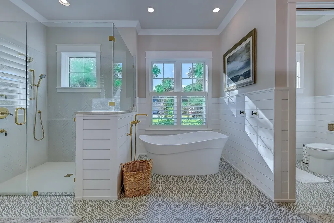
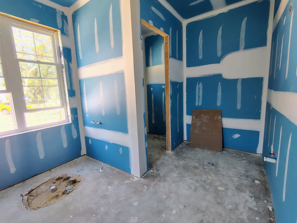
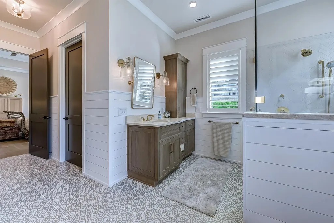
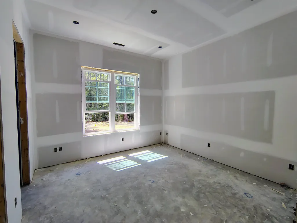
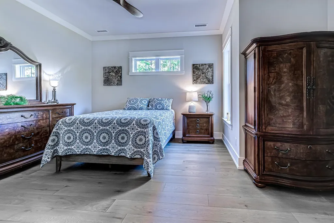
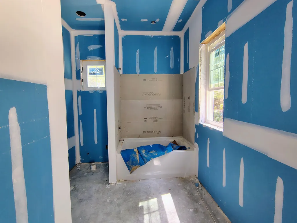
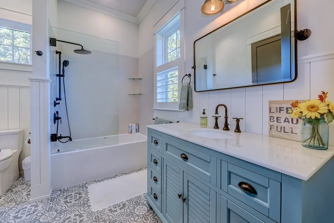
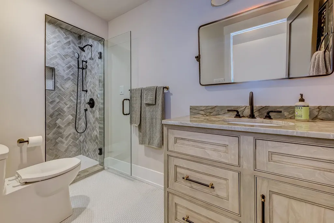
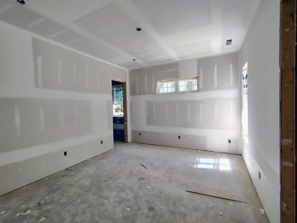
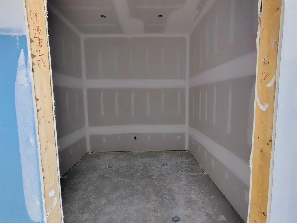
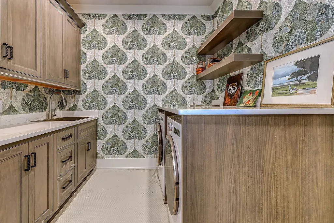
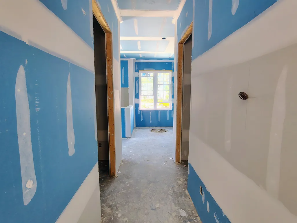
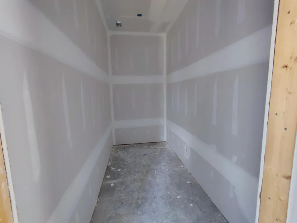
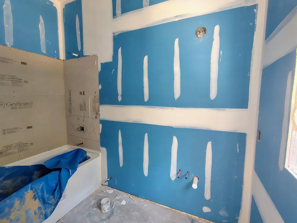
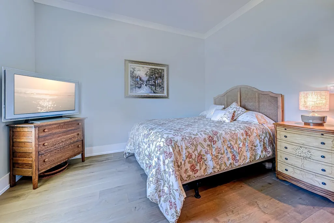
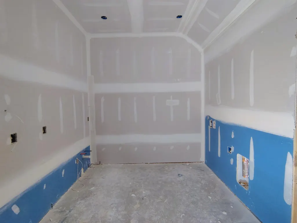
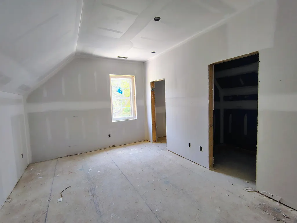
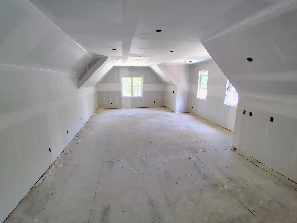
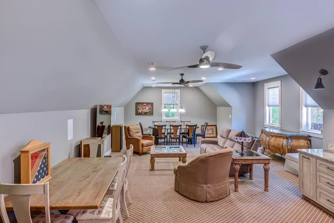
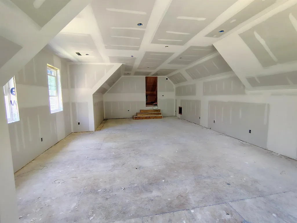
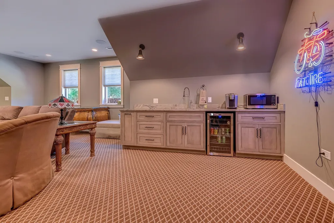
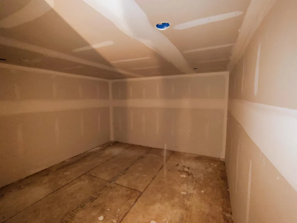
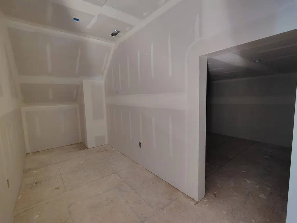
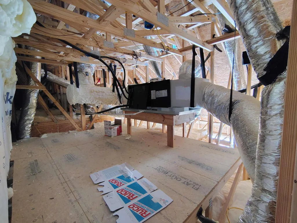
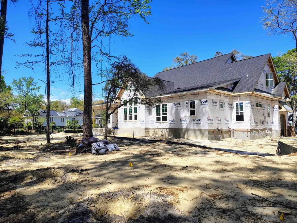
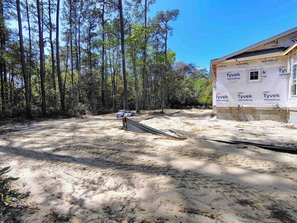
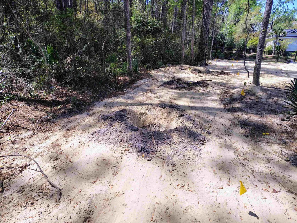
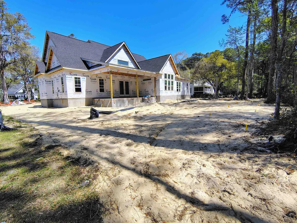
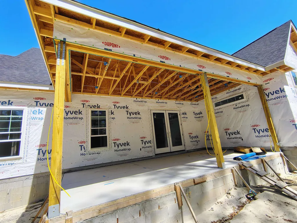
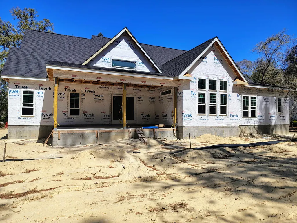
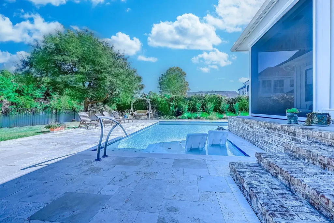
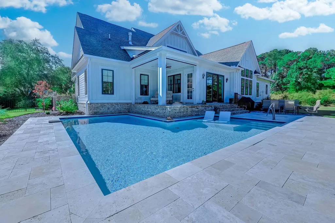
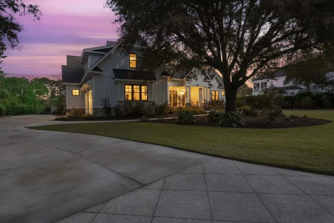
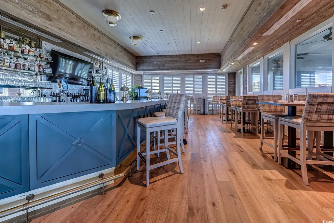
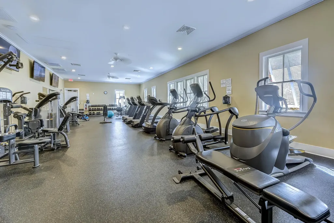
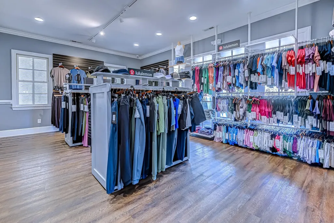
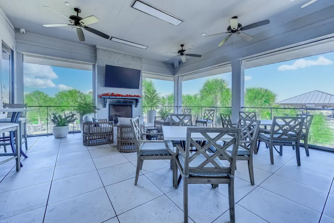
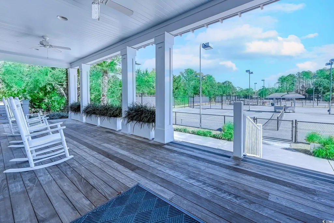
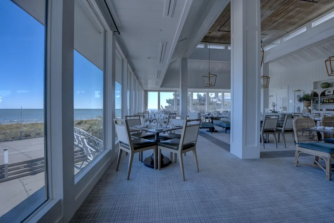
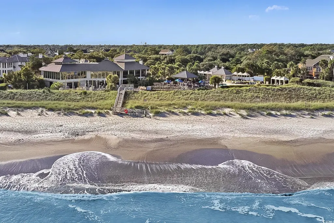
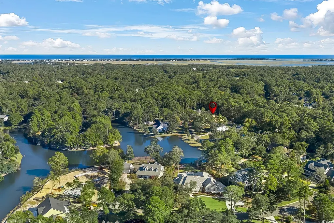
EXTREMELY RARE OPPORTUNITY to own a brand new, fully custom home in the highly coveted Debordieu Colony! This 5 (or 6!) bedroom 4.5 bath estate features soaring ceilings in the living room with exposed beams, a large fireplace, vaulted dining room adjoining your chef's kitchen, complete with a massive center island. Also on the main level, you will find 2 secondary bedrooms, each with their own private ensuite, the office/4th bedroom, and the spacious primary suite with his and her walk-in closets, stand-alone soaker tub, tiled shower, and separate vanities with loads of built-in storage! As you head down the hall you will see the half bath, an extra large pantry, and a dedicated laundry room. Head up the stairs, and you are greeted with ANOTHER bedroom and full bathroom, heated and cooled storage spaces for all your seasonal decorations, and an expansive bonus room that would be perfect for a mother-in-law, theater, or game room, complete with a picture window overlooking the pond! Outside on your .82 acre lot you will find a tree-lined backyard, covered porch, and a large semi-circle driveway leading into your extended 2 car garage and golf cart garage. For those seeking even more space, there is also the option to add an additional 2 car garage with a guest or mother-in-law suite above. The interior pictures are of a recently completed home. Opportunity to customize to your liking if you get in soon! Debordieu has it all! Tennis, pickleball, clubhouse, on-site dining, event venues, golf course, pools, playground, PRIVATE BEACH ACCESS, boating, and so much more! Call today, and be sure to check out the video! Perfect as a primary home, secondary beach getaway, or investment property!
| Elementary School | Middle School | High School |
|---|---|---|
| Waccamaw Elementary School Elementary School | Waccamaw Middle School Middle School | Waccamaw High School High School |
| Price History | |
|---|---|
| 4/3/2026 | Listed $1,987,570 |
| 4/17/2026 | Listed $1,987,500 |
General Features
| Heating | Central,Electric |
|---|---|
| Cooling | Central Air |
| Utilities | Electricity Available,Natural Gas Available,Sewer Available,Underground Utilities,Water Available |
| Possession | Closing |
| Appliances | Dishwasher,Freezer,Microwave,Range,Refrigerator,Range Hood |
| Zoning | Res |
| HOA Fee | 366 |
| Garage Spaces | 2 |
| Patio/Porch Features | Rear Porch,Front Porch |
| Architectural Style | Traditional |
| Pool Features | Community,Outdoor Pool |
| Security Features | Gated Community,Smoke Detector(s),Security Service |
| Construction Materials | HardiPlank Type |
| Pets Allowed | Owner Only,Yes |
| Year Built | 2026 |
| Levels | One and One Half |
| Property Subtype | Detached |
| Community Features | Beach,Clubhouse,Golf Carts OK,Gated,Private Beach,Recreation Area,Tennis Court(s),Golf,Long Term Rental Allowed,Pool,Short Term Rental Allowed |
| Assoc Fee Paid Per | Monthly |
| County | Georgetown |
| Property Type | Residential |
| Association Amenities | Beach Rights,Clubhouse,Gated,Owner Allowed Golf Cart,Private Membership,Pet Restrictions,Security,Tennis Court(s) |
| HOA | true |
| Attached Garage | true |
| Subdivision Name | Debordieu Colony |
| Garage Y/N | true |
| Full Baths | 4 |
| Status | Pending |
| High School | Waccamaw High School |
| City | Georgetown |
| Disclosures | Covenants/Restrictions Disclosure |
| MLS Area | 45B Pawleys Island Area-Pawleys Plantation S & DeBordieu |
| Elementary School | Waccamaw Elementary School |
| Property Attached Y/N | false |
| Home Warranty Y/N | false |
| Middle/Junior High School | Waccamaw Middle School |
| Property Condition | Under Construction |
| Lease Considered Y/N | false |
| Virtual Tour | https://www.facebook.com/share/v/1BjLZA9AYL/ |
| Standard Status | Pending |
| Property Sub Type Additional | Detached |
| PostalCity | GEORGETOWN |
Interior Features
| Interior Amenities | Tray Ceiling(s),Ceiling Fan(s),Dual Sinks,Garden Tub/Roman Tub,Main Level Primary,Separate Shower,Vanity,Walk-In Closet(s),Breakfast Bar,Bedroom on Main Level,Entrance Foyer,In-Law Floorplan,Kitchen Island,Stainless Steel Appliances,Solid Surface Counters |
|---|---|
| Flooring | Luxury Vinyl,Luxury VinylPlank,Tile,Wood |
| Furnished Y/N | Unfurnished |
| Air Conditioning Y/N | true |
| Heating Y/N | true |
| Half Baths | 1 |
| Laundry Features | Washer Hookup |
| Total Bedrooms | 5 |
| Room Type | Bonus Room,Den,Foyer,In-Law Suite,Media Room,Other,Utility Room |
| LivingAreaSource | Plans |
Exterior Features
| Exterior Amenities | Porch |
|---|---|
| Parking Features | Attached,Garage,Two Car Garage,Golf Cart Garage,Garage Door Opener |
| Lot Features | Near Golf Course,Outside City Limits |
| Water Source | Public |
| Total Parking | 6 |
| Foundation Details | Brick/Mortar |
| Building Area Total | 5975 |
| Lot Dimensions | 132'x270'x128'x294' |
| Lot Size Acres | 0.82 |
| Lot Size Source | Public Records |
Amenities
- Foreclosure
- Views
- Short Sale
- New Construction
- Adult 55+
- Lease To Own
- No HOA Fees
- Furnished
- Primary On Main
- Air Conditioning
- Seller Finance
- Green
- Fixer Upper
- Horse
- Golf
- Fireplace
- Deck
- Garage
- Basement
- Pool
Property vs Single Family Average in 29440
Price
Year Built
 Copyright © 2026 of the Coastal Carolinas Association of REALTORS® MLS. This information is deemed reliable, but not guaranteed. Neither the Coastal Carolinas Association of REALTORS®, nor the listing broker, nor their agents or subagents, are responsible for the accuracy of the information. The buyer is responsible for verifying all information. This information is provided by the Coastal Carolinas Association of REALTORS® for use by its members and is not intended for any other purpose. Broker ReciprocitySM information is provided exclusively for consumers' personal, non-commercial use and may not be used for any purpose other than to identify prospective properties consumers may be interested in purchasing.
This data is updated on a daily basis. Some properties which appear for sale on this web site may subsequently have sold and may no longer be available. September 11, 2026 6:32 PM UTC
Copyright © 2026 of the Coastal Carolinas Association of REALTORS® MLS. This information is deemed reliable, but not guaranteed. Neither the Coastal Carolinas Association of REALTORS®, nor the listing broker, nor their agents or subagents, are responsible for the accuracy of the information. The buyer is responsible for verifying all information. This information is provided by the Coastal Carolinas Association of REALTORS® for use by its members and is not intended for any other purpose. Broker ReciprocitySM information is provided exclusively for consumers' personal, non-commercial use and may not be used for any purpose other than to identify prospective properties consumers may be interested in purchasing.
This data is updated on a daily basis. Some properties which appear for sale on this web site may subsequently have sold and may no longer be available. September 11, 2026 6:32 PM UTC
 All information deemed reliable but not guaranteed. All properties are subject to prior sale, change or withdrawal. Neither listing broker(s) or information provider(s) shall be responsible for any typographical errors, misinformation, misprints and shall be held totally harmless. Listing(s) information is provided for consumer's personal, non-commercial use and may not be used for any purpose other than to identify prospective properties consumers may be interested in purchasing. The data relating
